




Visualizing Hospitality: Restaurant and Bar Architectural 3D Rendering

Share:
Table of Contents
- 1. The psychology of hospitality design: Why 3D visualization matters
- 2. Restaurant architectural 3D rendering: Crafting culinary atmospheres
- 3. Bar architectural 3D rendering: Mastering the nightlife vibe
- 4. 3D rendering of restaurant interior: The micro-details that define luxury
- 5. The camera in the virtual world: Photography principles applied to CGI
- 6. Why editing and outsourcing are crucial for restaurant architectural 3D rendering
- 7. How Fotober empowers realtors, photographers, and videographers
- 8. Step-by-step: The collaborative workflow with Fotober to create restaurant architectural 3D renderings
- 9. Conclusion: Elevating your brand and visual strategy
In the world of architecture, real estate, and professional photography, we often talk about "capturing a feeling." But how do you capture a feeling for a space that doesn’t exist yet? How do you sell a culinary concept, a high-end cocktail lounge, or a bustling bistro when it is still nothing more than a blueprint and a dream? This is where the magic of restaurant & bar rendering comes into play. As professionals who straddle the line between the technical precision of architecture, the artistic eye of photography, and the commercial drive of real estate, we understand that visualizing hospitality spaces requires a unique blend of skills. It is not just about walls and furniture; it is about atmosphere, lighting, texture, and human emotion.
In this comprehensive guide, we will explore the nuances of restaurant architectural 3D rendering, dive deep into the dramatic world of bar architectural 3D rendering, and unlock the secrets of creating a photorealistic 3D rendering of a restaurant interior. Furthermore, we will discuss why outsourcing your rendering and post-processing needs is the ultimate business hack for realtors, photographers, and videographers looking to scale their operations.
1. The psychology of hospitality design: Why 3D visualization matters
Hospitality design is vastly different from residential or standard commercial real estate. When rendering a home, the goal is comfort, familiarity, and personalization. When rendering a restaurant or a bar, the goal is the experience.
[Blueprint / Concept] -> [3D Rendering / Visual Storytelling] -> [Investor Buy-in / Pre-Leasing]
Before a single plate is served or a drink is poured, millions of dollars are invested based purely on a vision. Investors, landlords, municipal boards, and future patrons need to buy into that vision.
1.1. Selling the experience before construction
A menu can describe the food, and a restaurant floor plan can show the seating capacity, but only a high-fidelity 3D rendering of a restaurant interior can convey the warmth of the fireplace, the glow of the pendant lights, and the intimate drape of the booth seating. For real estate developers and restaurateurs, these renderings are the ultimate pre-selling tools. They secure funding, generate buzz on social media, and lock in commercial tenants long before the drywall is hung.
1.2. The intersection of photography and architecture
As photographers and videographers, we look at 3D rendering through a cinematic lens. We don’t just see a 3D model; we see camera angles, depth of field, lens compression, and light behavior. A successful restaurant architectural 3D rendering must be approached with the same rigor as a physical photoshoot. We must ask:
- Where is the key light?
- How does the ambient light bounce off the polished concrete floor?
- What story does this specific composition tell?
2. Restaurant architectural 3D rendering: Crafting culinary atmospheres
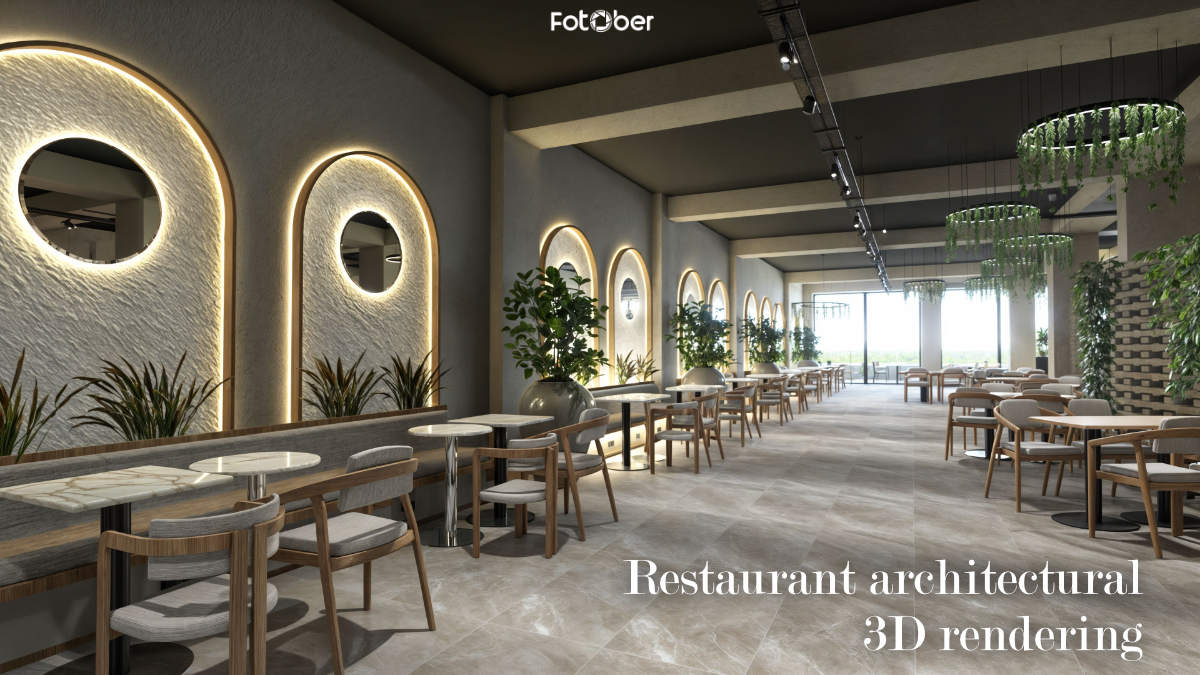
When approaching restaurant architectural 3D rendering, the primary objective is to balance functional ergonomics with sensory appeal. A restaurant is a theater, and the dining room is the stage.
|
Restaurant visualization matrix | |
|
Sensory elements |
Technical ergonomics |
|
Soft, warm ambient lighting Textural contrast (wood/CGI) Steam rising from dishes Exterior daylight bleed |
Clear pathways for staff Realistic seating spacing Acoustic material hints Sightlines to the kitchen |
2.1. Spatial flow and ergonomics
An architect knows that a restaurant must function efficiently. In our 3D renderings, we must accurately depict the spacing between tables, the clearance for servers, and the relationship between the front-of-house and the kitchen. If a rendering looks beautiful but depicts tables packed so tightly that a guest couldn't pull out their chair, the illusion of reality is broken.
2.2. Materiality and textures
To achieve true photorealism in a restaurant architectural 3D rendering, material properties must be flawless.
- Woods: Need accurate grain patterns, specular highlights, and subtle imperfections.
- Fabrics: Velvet booths should absorb light softly, while leather seats should have a slight sheen and realistic creases.
- Metals: Brass fixtures need the right amount of brushed texture to prevent them from looking like plastic.
2.3. The daylight vs. golden hour dilemma
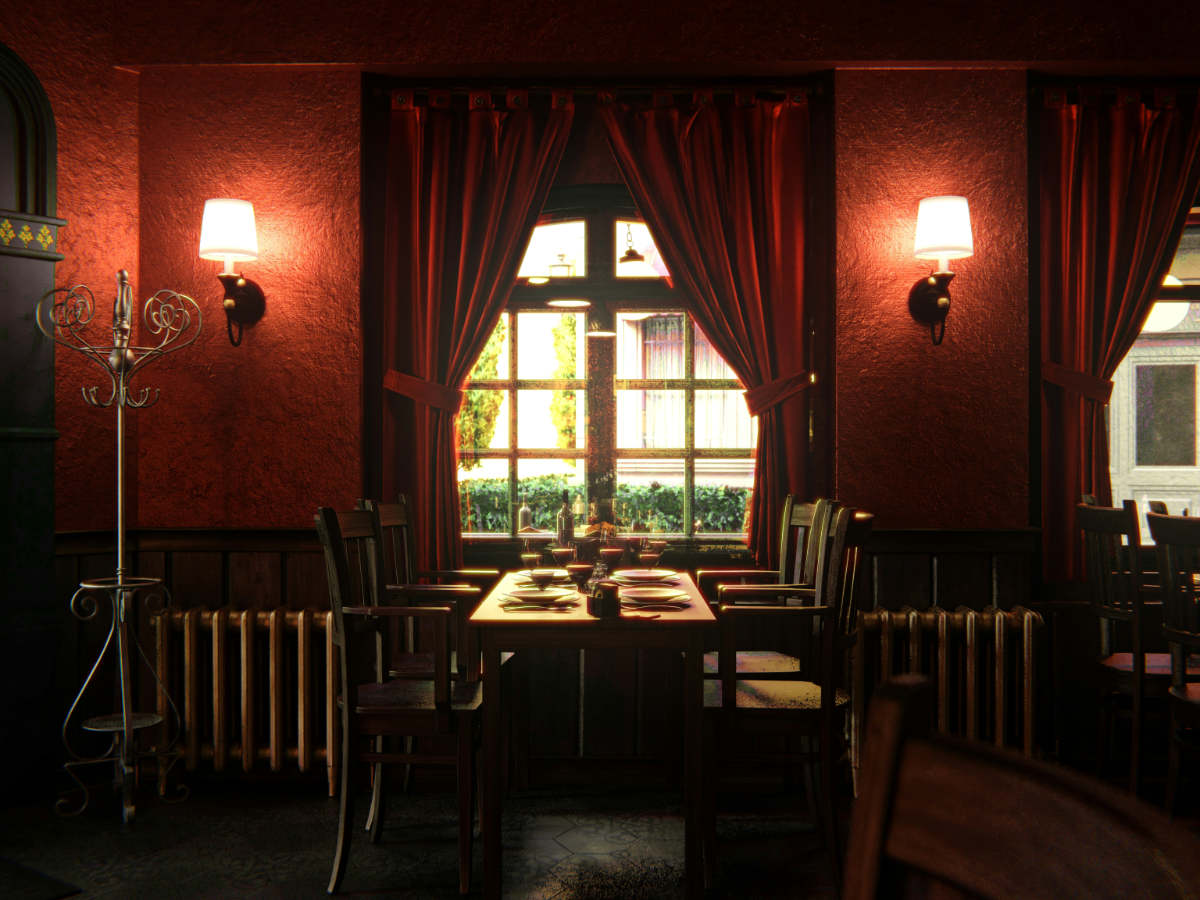
How should the restaurant look? Should it be bathed in the bright, fresh light of a Sunday brunch, or cast in the romantic, moody glow of a Friday night dinner? Often, the answer is both. Providing multiple lighting scenarios within your renderings allows stakeholders to visualize the versatility of the space across different dayparts.
3. Bar architectural 3D rendering: Mastering the nightlife vibe
If restaurant architectural 3D renderings are about balance and light, bars are about drama and shadow. Crafting a compelling bar architectural 3D rendering is one of the most challenging yet rewarding tasks for a 3D artist.
3.1. Low-key lighting and mood
Unlike restaurants, bars thrive in low-light environments. This means the 3D artist must master "low-key" lighting. Instead of flooding the scene with light, we rely on accent lights: LED strips tucked under the bar counter, backlighting on the liquor bottles, neon signs casting a colored wash over the brick walls, and low-wattage Edison bulbs hanging overhead.
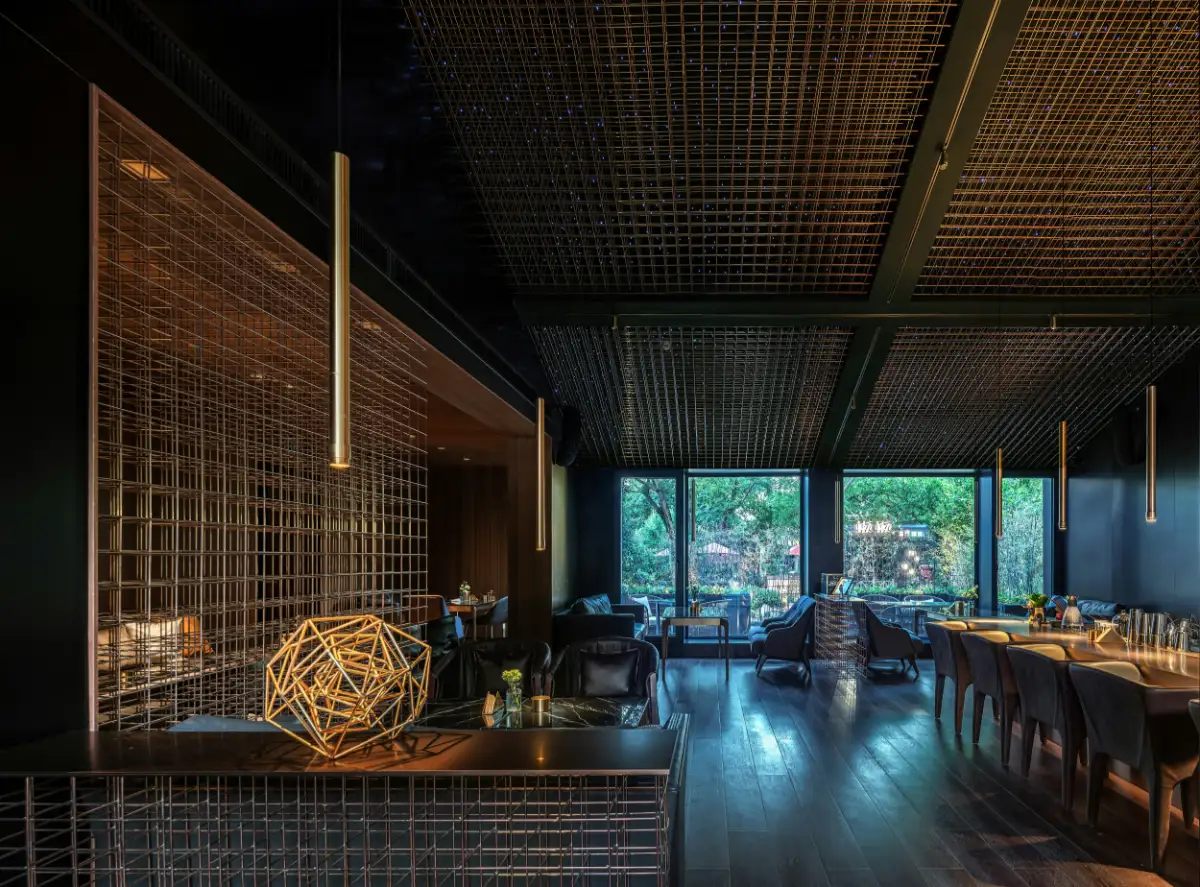
The play of light and shadow creates depth. In a bar architectural 3D rendering, what you don't see is often just as important as what you do see. Shadows create intimacy, mystery, and allure.
3.2. The physics of glass and liquid
A bar is filled with reflective and refractive surfaces. Hundreds of bottles, glassware, ice cubes, and liquid surfaces must be rendered. This requires advanced ray-tracing capabilities.
- Refraction: The way light bends as it passes through a whiskey decanter.
- Reflection: The mirror-like qualities of a polished black marble bar top.
- Condensation: The subtle mist on a cocktail glass that makes the viewer thirsty.
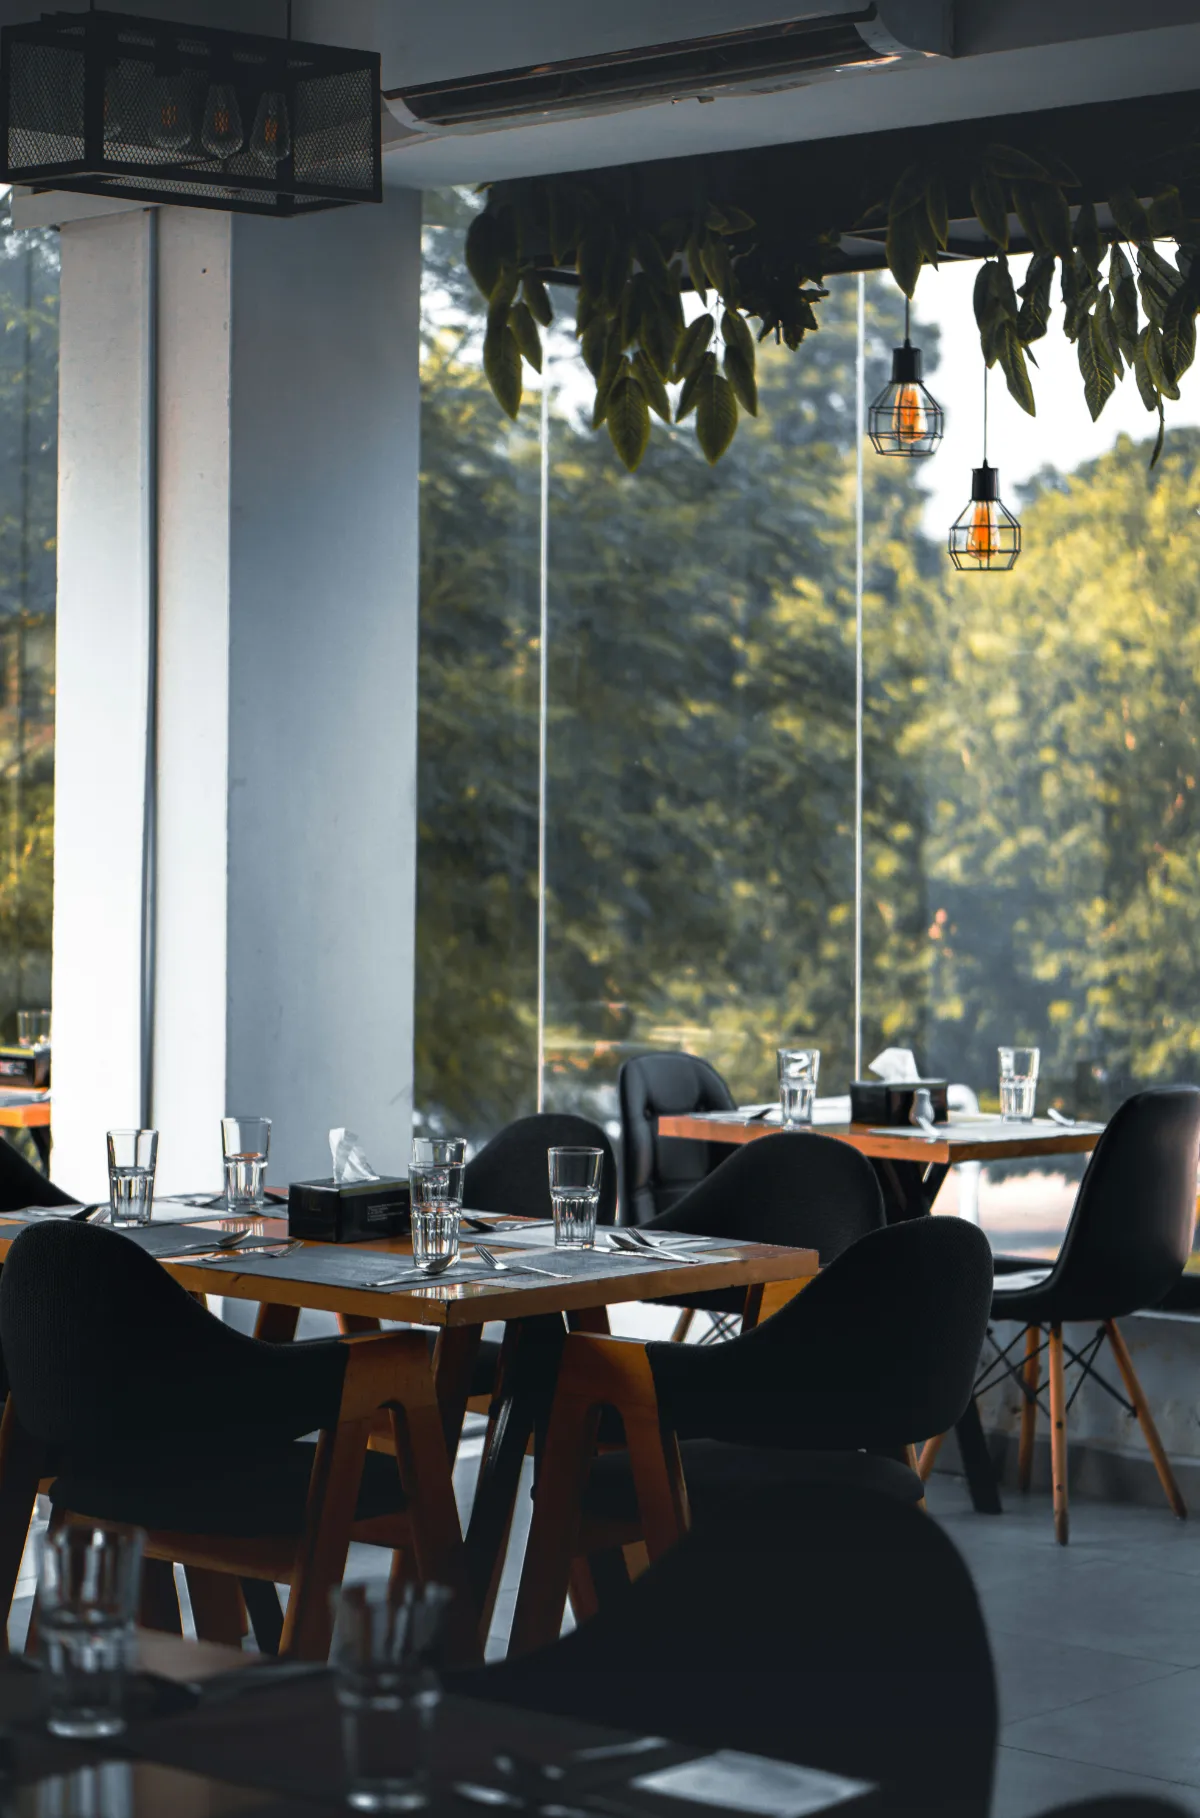
Getting these details right is what separates a sterile, amateur 3D model from a breathtaking, high-end visualization that feels alive.
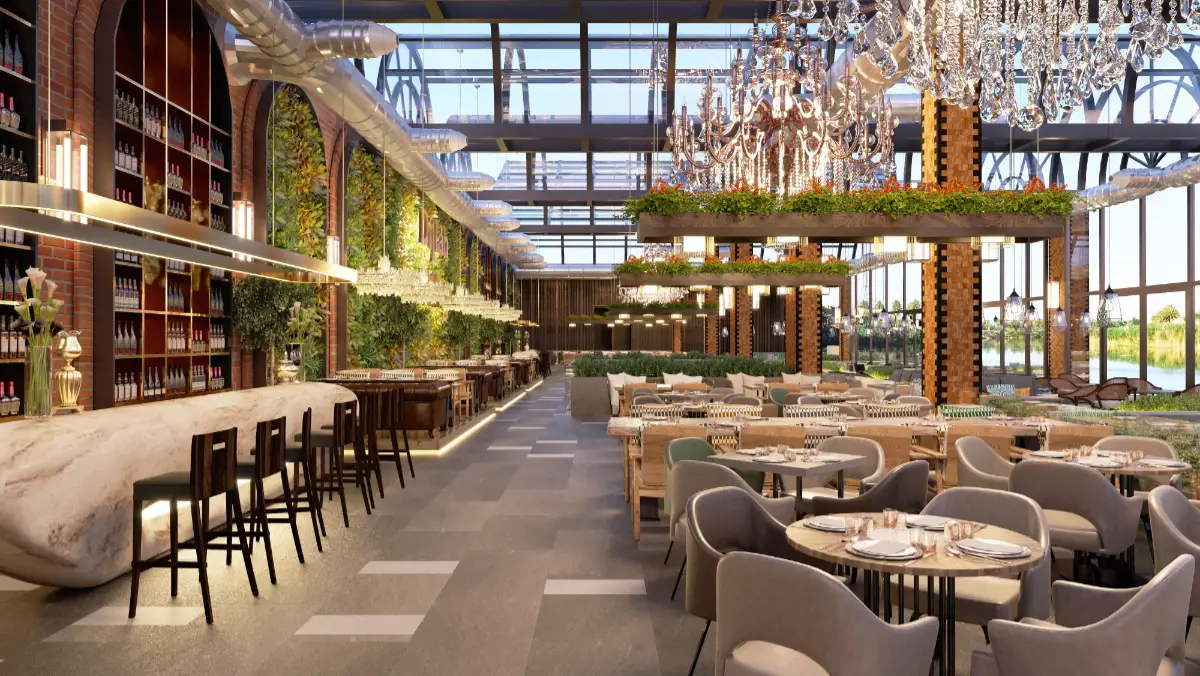
4. 3D rendering of restaurant interior: The micro-details that define luxury
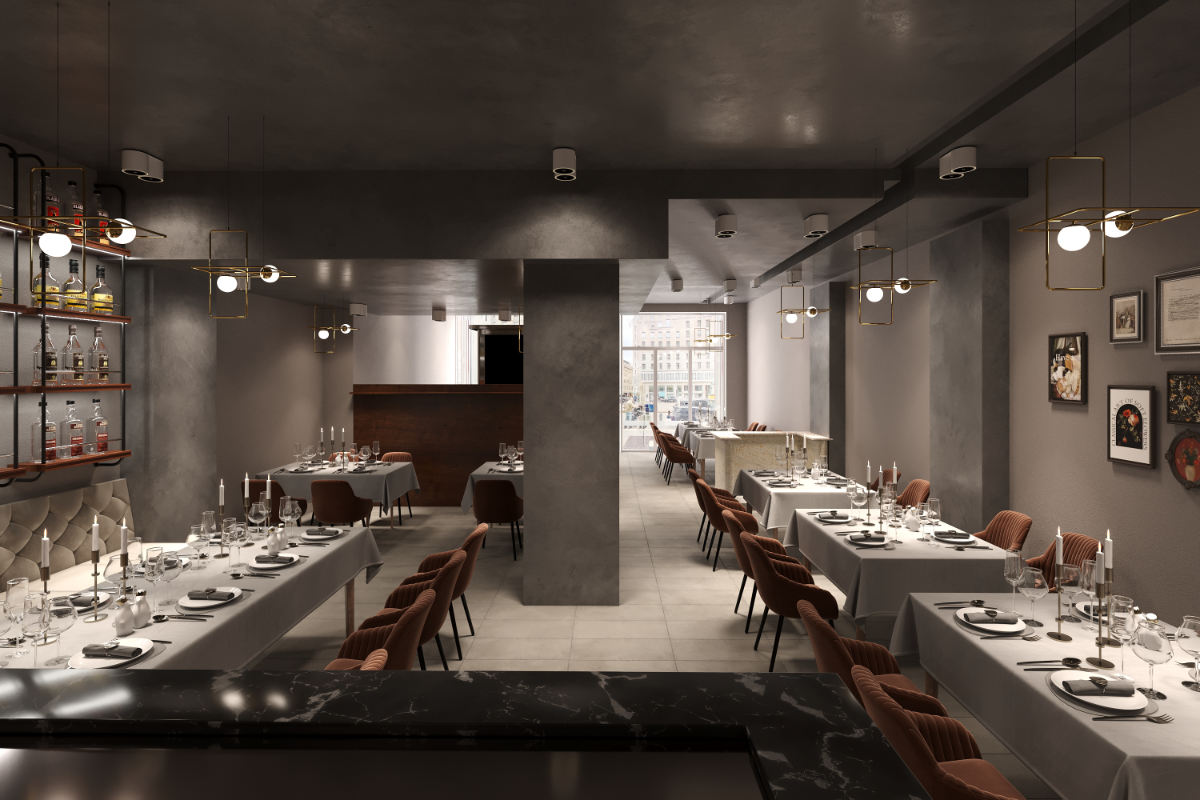
To create an immersive 3D rendering of a restaurant interior, we must zoom in on the micro-details. In architectural photography, we call these "detail shots." In 3D rendering, we call them high-fidelity asset placement.
|
High-fidelity assets |
|
Table settings (Silverware, folded linen, glassware) Biophilic elements (Moss walls, drooping ferns) Human elements (Subtle motion-blurred figures) Architectural details (HVAC ducts, structural pillars) |
4.1. Detailed table settings
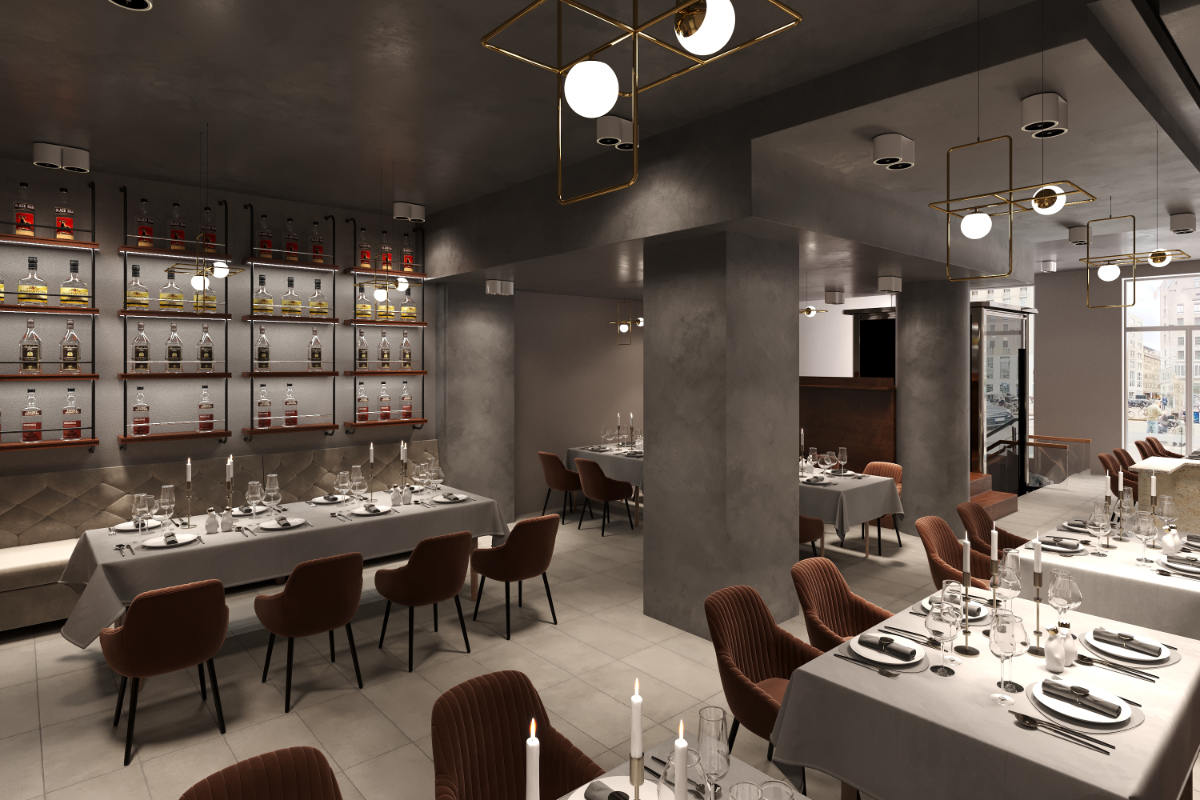
A vacant table looks dead. To make a restaurant interior look inviting, the tables must be dressed. This includes:
- Plates with subtle ceramic glazes.
- Polished silverware reflecting the overhead lights.
- Half-filled wine glasses showing realistic liquid caustics.
- Crumpled linen napkins that look soft to the touch.
4.2. Biophilic design (Plants and greenery)
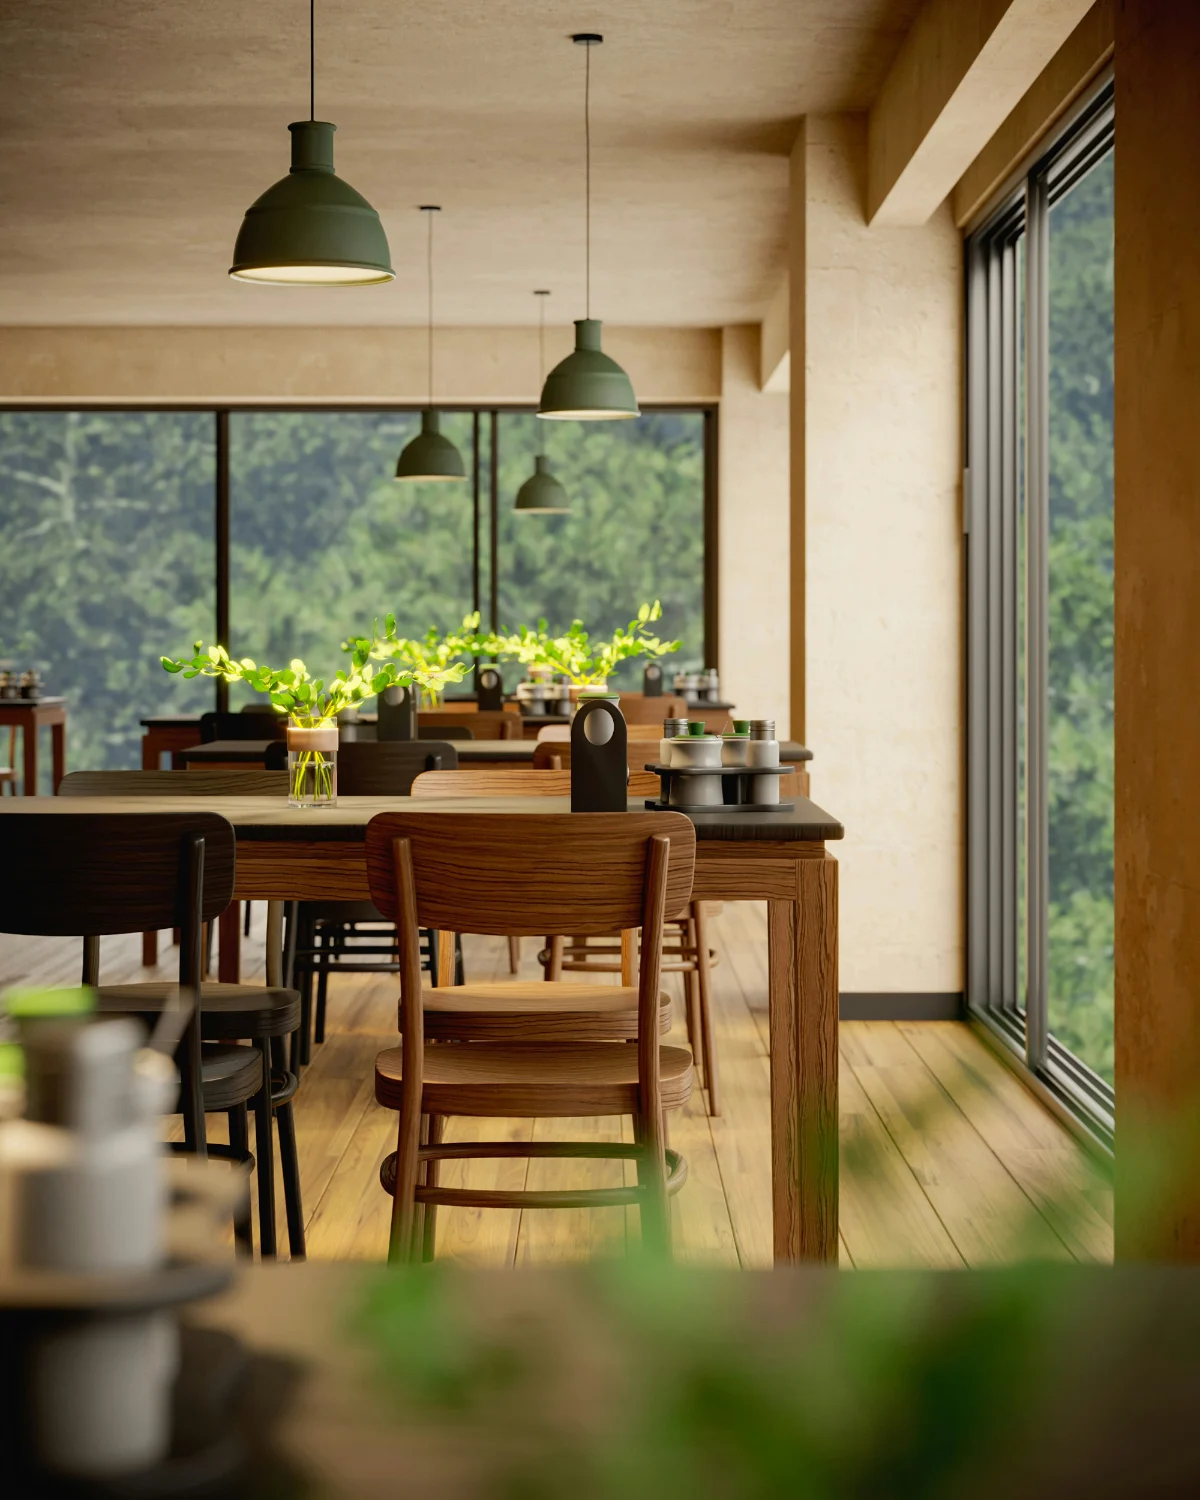
Modern hospitality design heavily incorporates plants. Whether it’s a living green wall, hanging ivy, or potted fiddle-leaf figs, rendering foliage realistically is incredibly difficult. Amateur renderings often use repetitive, flat-looking plant models. High-end rendering utilizes varied, highly detailed 3D plant models with translucent leaves that let light pass through them naturally.
4.3. The human element: To include or not to include?
Should your renderings feature people? As photographers, we know that people add scale, movement, and energy to a photo. However, in 3D rendering, poorly rendered 3D people (often called "ghosts" or "low-poly assets") can ruin an otherwise perfect image.
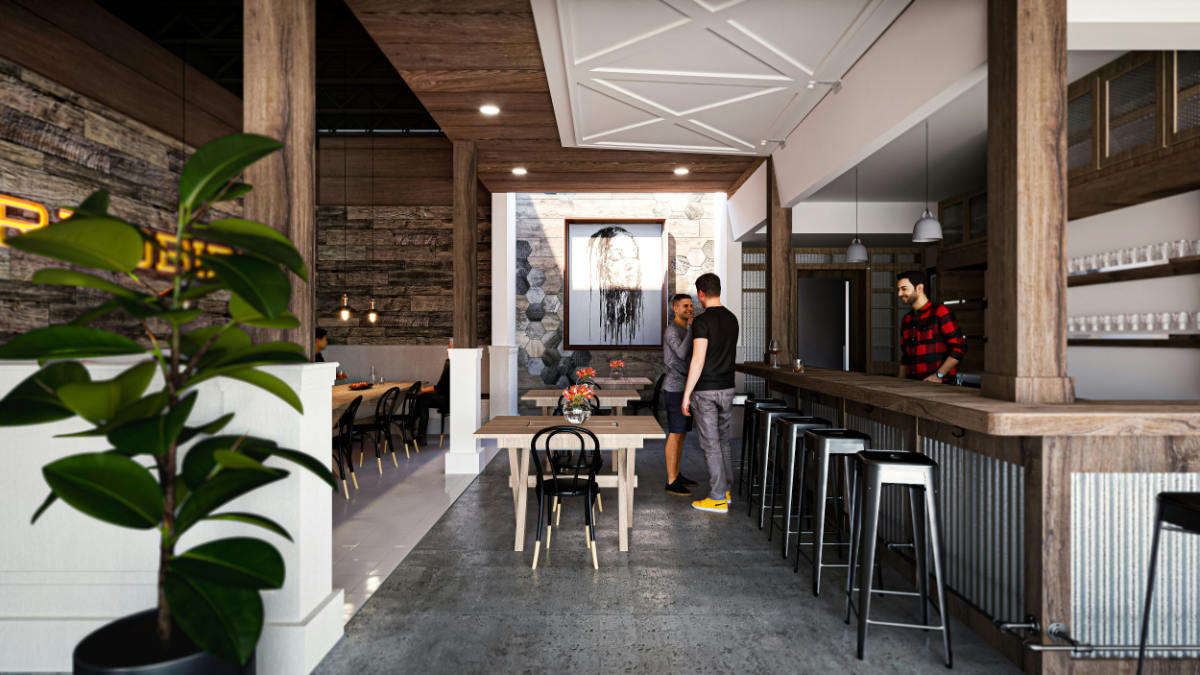
The modern approach to restaurant architectural 3D rendering is to use highly realistic, subtly motion-blurred silhouettes, or to rely on high-quality 2D cutouts of people (called "entourage") carefully composited into the scene during the post-production stage. This adds life without distracting from the architecture.
5. The camera in the virtual world: Photography principles applied to CGI
A great 3D artist is, at their core, a virtual photographer. When we build a scene in a 3D environment, we must set up a virtual camera. To make a 3D rendering of a restaurant interior look believable, we must apply real-world camera physics.
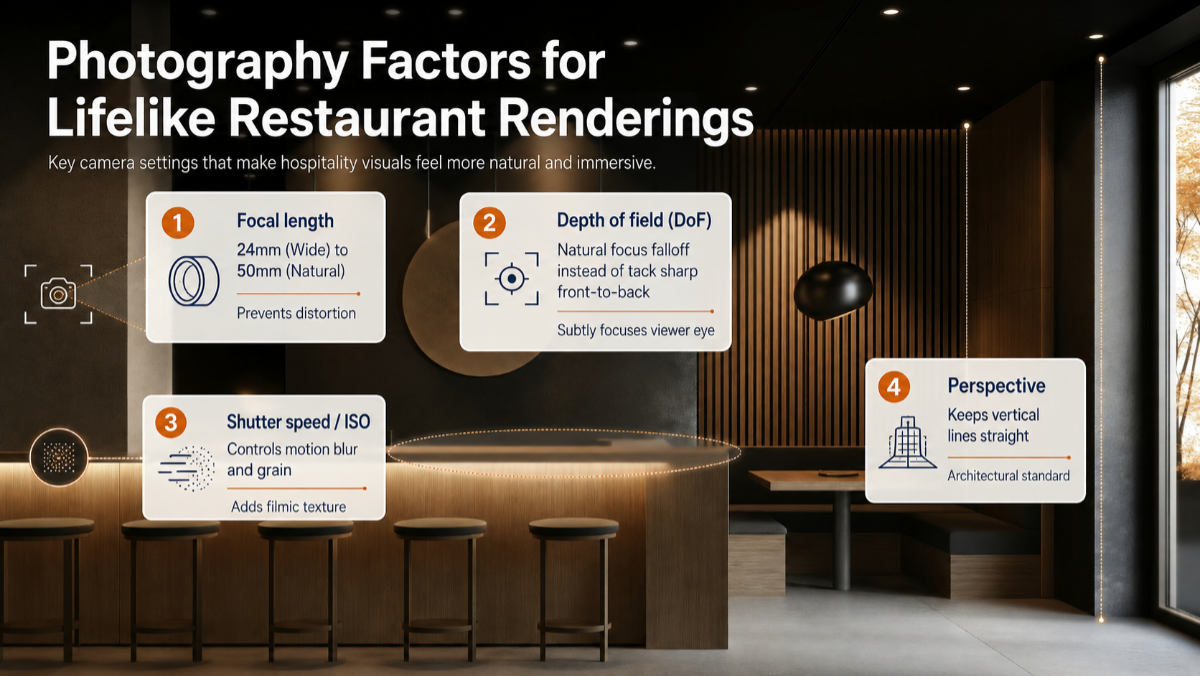
5.1. Depth of field (DoF) and other photographic parameters
|
Virtual camera settings for CGI | ||
|
Parameter |
Real-world impact |
CGI benefit |
|
Focal length |
24mm (Wide) to 50mm (Natural) |
Prevents distortion |
|
Depth of field (DoF) |
Natural focus falloff instead of tack-sharp front-to-back |
Subtly focuses viewer's eye |
|
Shutter speed/ISO |
Controls motion blur/grain |
Adds filmic texture |
|
Perspective |
Keeps vertical lines straight |
Architectural standard |
Not everything in a restaurant architectural 3D rendering photo should be tack-sharp. By using a shallow depth of field, we can focus the viewer’s eye on a beautifully set foreground table while letting the background bar area softly blur into beautiful bokeh. This adds immediate cinematic value and photographic credibility to the render.
5.2. Architectural composition rules
We still honor the classic composition rules:
- The rule of thirds: Placing key design elements (like a signature light fixture or the bar curve) along the grid lines.
- Leading lines: Using the long line of a banquet seat or a ceiling beam to guide the viewer’s eye through the space.
- Two-point perspective: Ensuring that all vertical lines in the image are perfectly straight and parallel to the sides of the frame. This is a non-negotiable rule in professional architectural photography, and it must be maintained in 3D renderings.
6. Why editing and outsourcing are crucial for restaurant architectural 3D rendering
If you are a professional photographer, videographer, architect, or realtor, your time is your most valuable asset. You make money by shooting new projects, designing new spaces, closing deals, and building client relationships.
Yet, the technical process behind high-end CGI, restaurant architectural 3D rendering, and image editing is incredibly resource-intensive.
|
The CGI pipeline |
|
1. Modeling (Hours/days) |
6.1. The heavy toll of 3D rendering on hardware
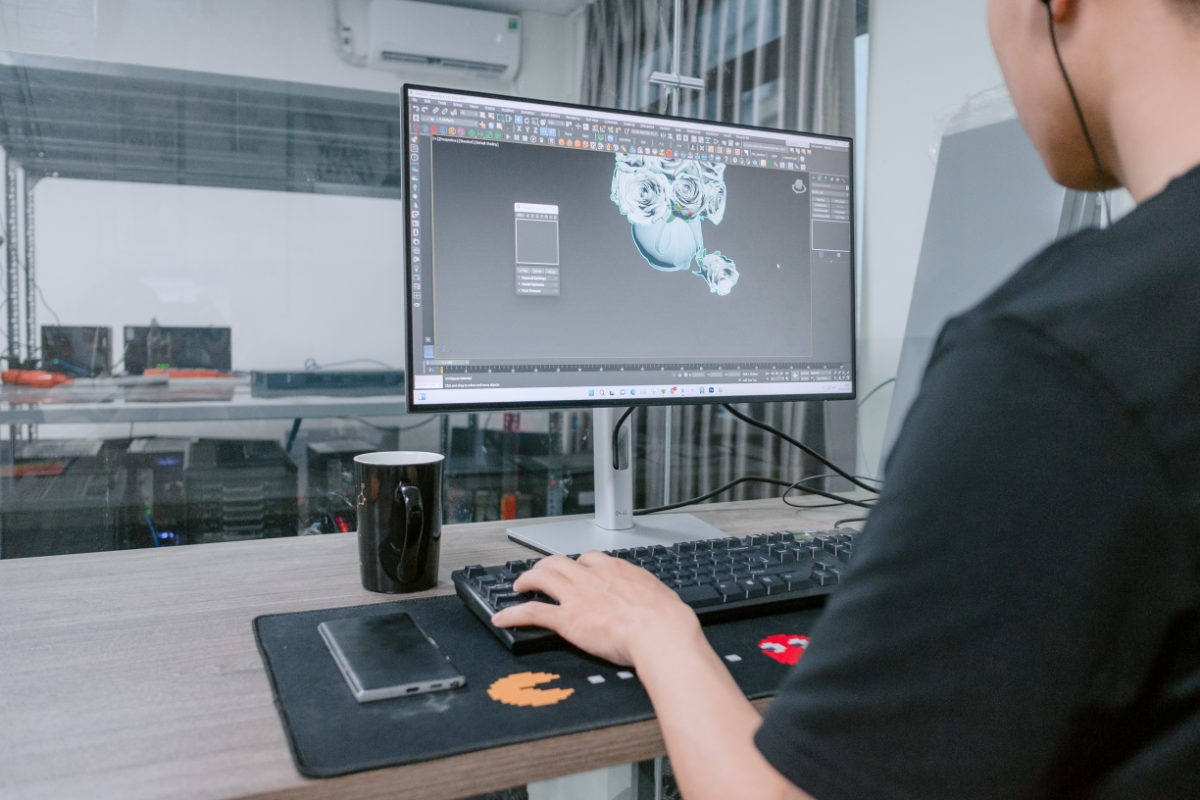
To render photorealistic 3D scenes, you need massive computing power. A single, high-fidelity frame can take hours to render, even on a high-end workstation. During this time, your computer is essentially locked up, unusable for other tasks.
6.2. The skill gap: Jack of all trades, master of none
Can a real estate photographer learn how to build 3D assets, apply complex PBR (Physically Based Rendering) textures, and configure global illumination? Yes. But is that the best use of their time?
To produce renderings that compete at the global level, you need specialized artists who do nothing but eat, sleep, and breathe 3D modeling and lighting. Trying to do it all yourself leads to burnout, delayed project timelines, and mediocre results.
6.3. The power of post-production outsourcing
Even if you shoot your own architectural photos or generate your own base renders, the magic happens in post-production. Adjusting the white balance, matching exposure levels, masking out imperfections, adding realistic light flares, and color grading are what make an image pop. By outsourcing these tedious tasks, you free up your schedule to focus on high-income activities.
7. How Fotober empowers realtors, photographers, and videographers
This is where Fotober steps in as your silent, powerful production partner. We understand the high standards of the real estate, architectural, and visual arts industries because we live in them every day.
|
Fotober’s benefits |
|
REALTORS: Sell listings faster, secure pre-development leases. PHOTOGRAPHERS: Offer high-ticket CGI services without hardware costs. VIDEOGRAPHERS: Get 3D-assisted animations, fly-through cleanups. ALL CREATORS: Scale volume without hiring expensive in-house staff. |
7.1. For realtors: Turn blueprints into commission checkmarks
As a realtor, you are selling a lifestyle. If you are representing a commercial property zoned for a restaurant, listing an empty brick-and-mortar shell is uninspired.
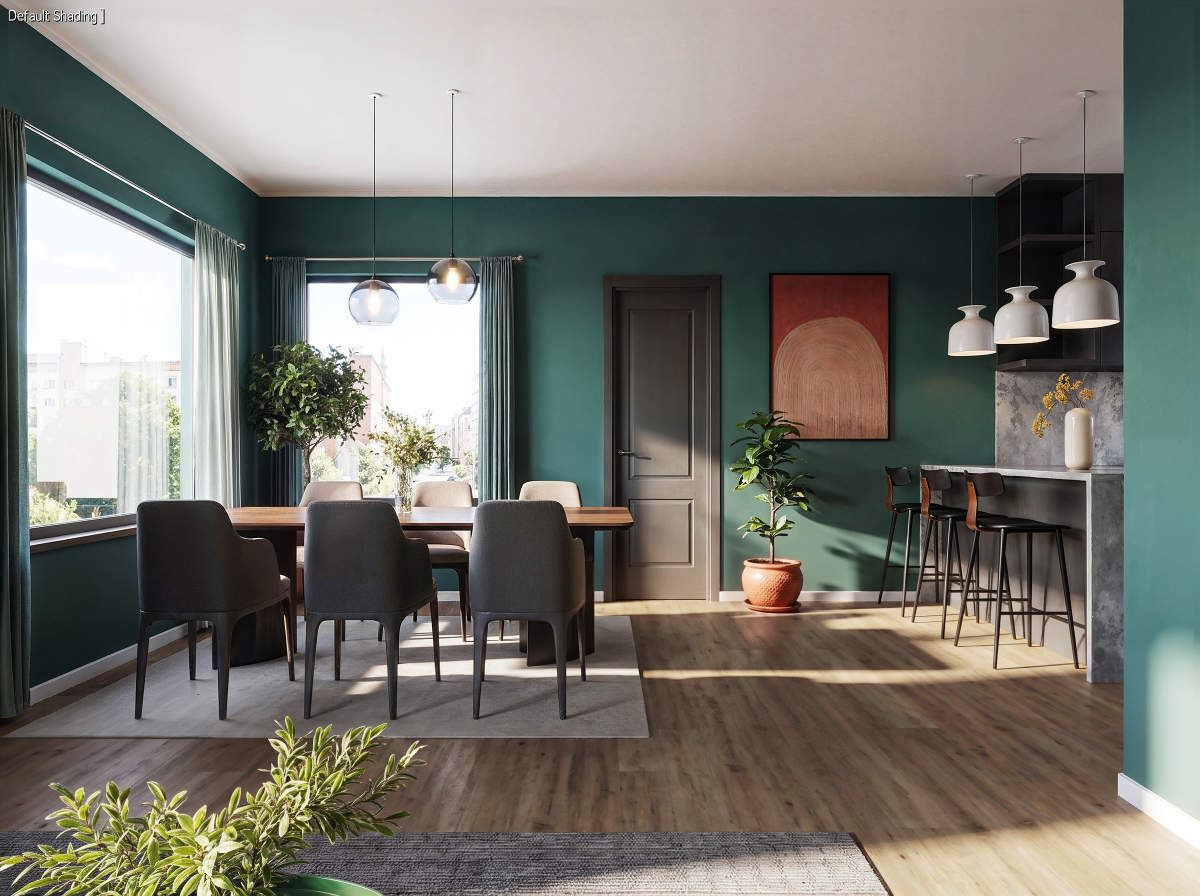
With Fotober’s restaurant architectural 3D rendering services, you can show potential tenants exactly what their future business could look like. You aren't just selling square footage; you are selling a fully realized business dream. This speeds up lease negotiations and maximizes your property value.
7.2. For photographers: Expand your service menu overnight
Imagine pitching a commercial architecture client. Along with your standard photography package, you can now confidently offer:
- High-end 3D rendering restaurant interior walk-throughs.
- Exterior/interior twilight transformations.
- Virtual staging for empty hospitality venues.
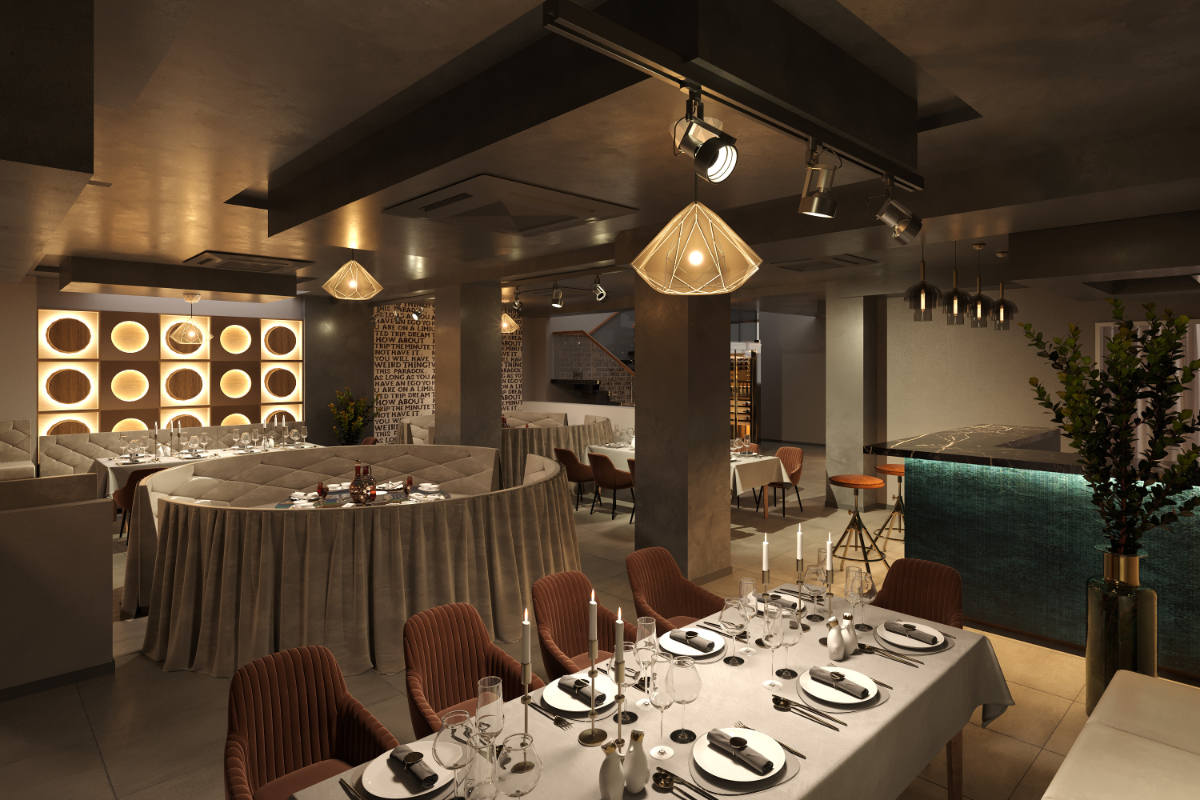
You don’t need to buy a $5,000 rendering computer or learn complex software. You capture the client, define the creative direction, and let Fotober do the heavy lifting behind the scenes. You pocket the markup while delivering world-class visuals to your client.
7.3. For videographers: Hybrid virtual assets
Videography in the commercial realm is shifting toward hybrid creations. By integrating Fotober’s high-fidelity 3D assets with your real-world B-roll footage, you can create breathtaking promotional videos. If a client wants a fly-through video of a bar that is still under renovation, we can render the bar architectural 3D rendering as a motion path, allowing you to edit it seamlessly into your project timeline.
7.4. Why Fotober is the preferred outsourcing partner
- Deep photographic understanding: We don’t just render; we edit with a photographer’s eye. We understand exposure, highlight recovery, color harmony, and composition.
- Rapid turnaround times: In real estate and advertising, time is money. Our optimized workflow ensures you get your assets back swiftly, helping you meet tight deadlines.
- Cost efficiency: Hiring a full-time, in-house 3D artist and purchasing high-end render farms is cost-prohibitive for most boutique agencies. Fotober gives you agency-level quality on a highly scalable, pay-as-you-go model.
- Flawless quality control: Every asset, render, and edit goes through a rigorous quality assurance check before it lands in your inbox. No misaligned perspectives, no plastic textures, no unrealistic lighting.
8. Step-by-step: The collaborative workflow with Fotober to create restaurant architectural 3D renderings
Working with an outsourcing partner should simplify your life, not complicate it. At Fotober, we have refined our workflow into a seamless, stress-free process.
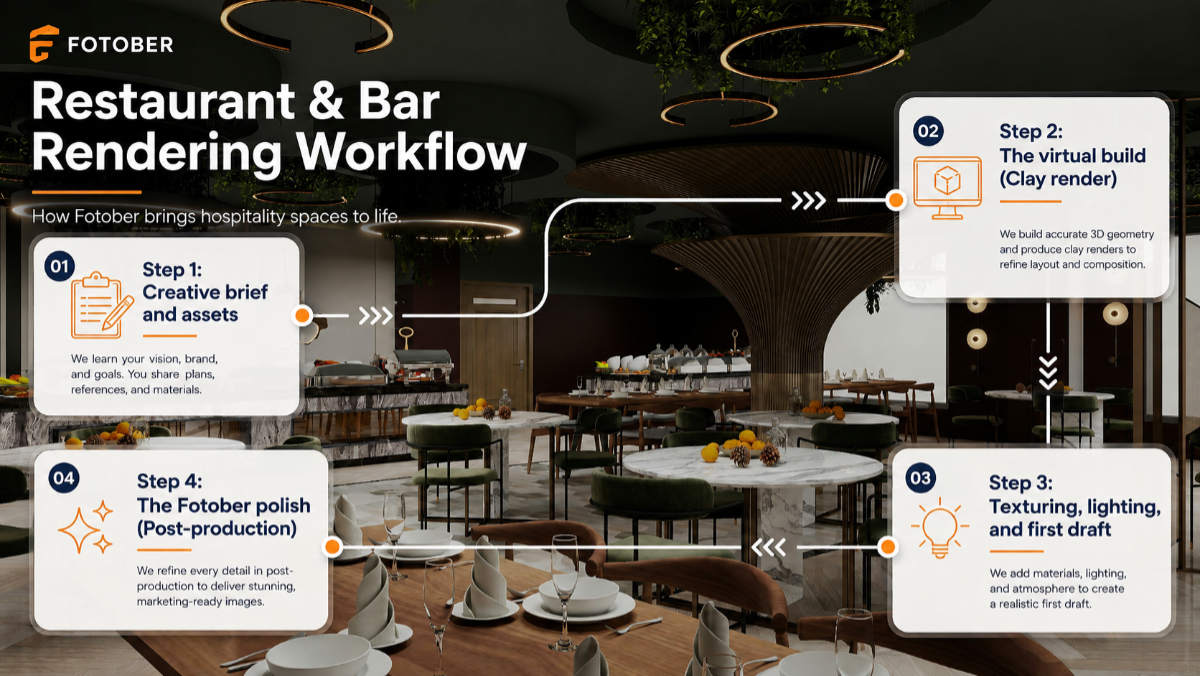
Step 1: Creative brief and assets
You send us your project files. This can include:
- Architectural CAD files, PDFs, or hand-drawn sketches.
- Reference images for the design style (e.g., Industrial, Mid-Century Modern, Art Deco).
- Material specs (wood samples, paint colors, light fixture models).
Step 2: The virtual build (Clay render)
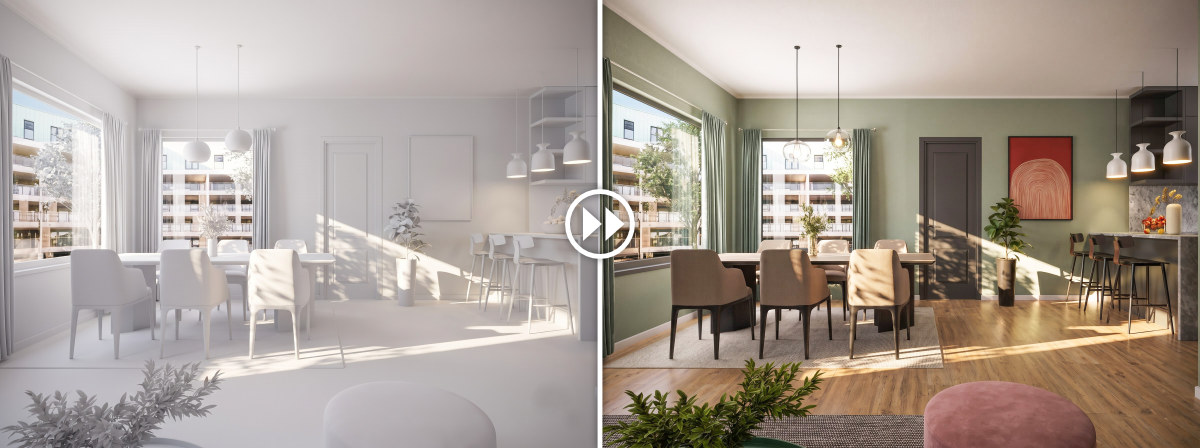
We build the structural bones of your restaurant or bar. We send you a "clay render" (a grayscale model with no textures) to confirm that the camera angles, spatial flow, and structural layout are exactly what you envisioned.
Step 3: Texturing, lighting, and first draft
Once the layout is approved, our artists apply textures, set up the virtual lighting rigs, and place the interior assets. We deliver a high-resolution draft showcasing the colors, materials, and overall mood.
Step 4: The Fotober polish (Post-production)
This is where our editing mastery shines. We take the raw 3D render and put it through our professional post-production pipeline. We adjust the color grading, add atmospheric effects (like subtle dust motes in light shafts or steam rising from a coffee cup), fine-tune the contrast, and output the final, photorealistic masterpiece.
9. Conclusion: Elevating your brand and visual strategy
In the highly competitive hospitality and commercial real estate markets, standard visuals no longer cut it. To capture the attention of high-end clients, investors, and patrons, you must present imagery that is indistinguishable from reality, imagery that tells a story, evokes emotion, and promises an unforgettable experience.
Whether you need a breathtaking restaurant architectural 3D rendering to secure a major tenant, a moody bar architectural 3D rendering to pitch a nightlife concept, or a photorealistic 3D rendering of a restaurant interior to add to your photography portfolio, you do not have to carry the burden of production alone.
Partnering with Fotober allows you to leverage the immense power of elite 3D rendering and professional image editing without the overhead, the software learning curve, or the hardware bottlenecks. We handle the technical craft so you can focus on what you do best: creating, selling, and inspiring.
Are you ready to elevate your visual marketing? Contact Fotober today, and let’s bring your architectural visions to life. Follow us on social media to stay updated with the latest architectural visualization services to make the most of your assets.
- Facebook: fotobermedia.co
- YouTube: Fotober
- TikTok: @fotober
- Instagram: fotober_media.
Related posts

Modern Luxe Interior Design: Elements, Style Guide and How to Stage It
October 10, 2026

Minimalist Interior Design: Characteristics, Style Guide, and Staging
October 8, 2026

Coastal Interior Design: Style Definition & Staging Guide
September 30, 2026

Contemporary Interior Design: Key Elements and How to Stage This Style
September 30, 2026
