




Japandi Interior Design: Define the Home Style of Modern Tranquility

Share:
Table of Contents
- 1. What is Japandi style? Decoding the fusion of Scandinavian and Japanese aesthetics
- 2. Room-by-room guide: Applying Japandi interior design across the home
- 3. The visual language of Japandi: A photographer and cinematographer’s perspective
- 4. The real estate value of Japandi interior design
- 5. Japandi virtual staging: Revolutionizing real estate marketing
- 6. How Fotober empowers photographers, videographers, and realtors
- 7. Conclusion
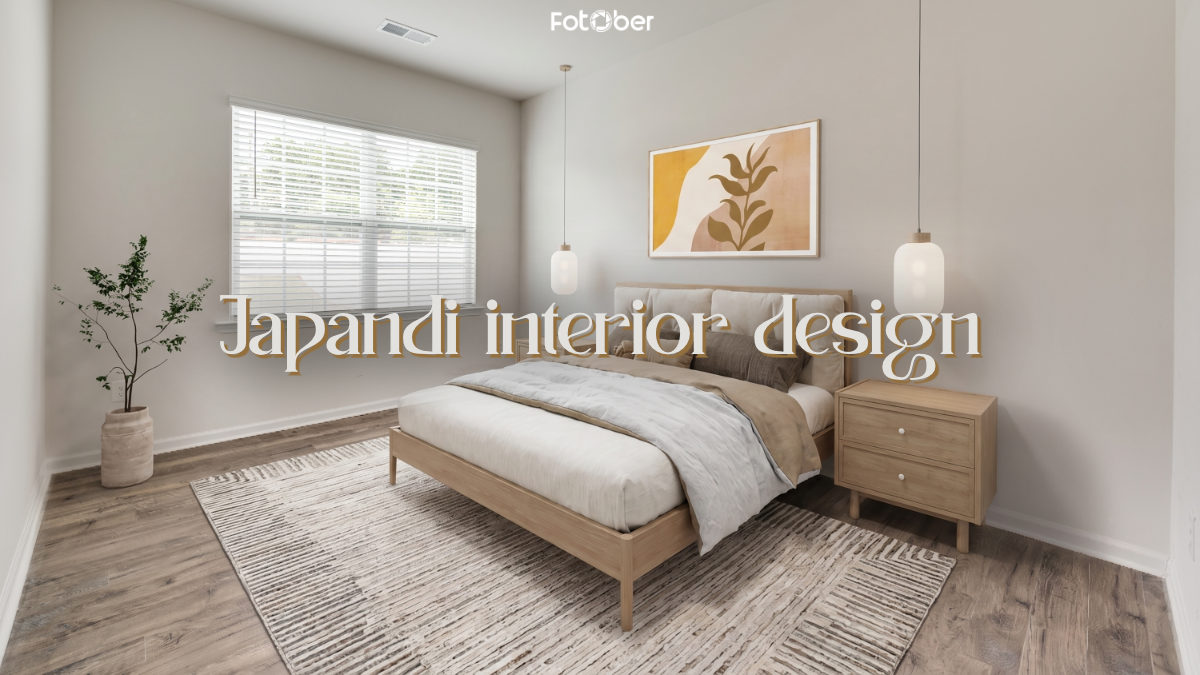
In the converging worlds of architectural photography, interior design, and real estate marketing, trends rarely achieve the status of a timeless movement. However, Japandi interior design has proven to be much more than a passing phase. It is a sophisticated design language that captures the imagination of modern homeowners, architects, and buyers worldwide.
For real estate professionals, architectural photographers, and cinematographers, understanding the nuances of the Japandi aesthetic is no longer optional; it is a high-value skill. A Japandi style home exudes tranquility, balance, and understated luxury, making it one of the most effective visual styles for marketing high-end properties.
In this comprehensive guide, we will break down what Japandi style is, explore how to shoot and visually curate these spaces, analyze the game-changing impact of Japandi virtual staging, and reveal why outsourcing your visual editing to specialists like Fotober is the smartest growth strategy for real estate creators today.
1. What is Japandi style? Decoding the fusion of Scandinavian and Japanese aesthetics
To visually capture or digitally replicate an environment, one must first understand its structural and philosophical DNA. So, what is Japandi style?
At its core, Japandi interior design blends two distinct yet closely aligned design cultures: Scandinavian Hygge (coziness and comfort) and Japanese Wabi-Sabi (embracing beauty in imperfection and simplicity). While geographically separated by thousands of miles, both cultures share an innate respect for natural materials, craftsmanship, functionality, and minimalism.
1.1. The philosophy behind Japandi aesthetics
The Japandi aesthetic strips away clutter without sacrificing warmth. Unlike traditional Western minimalism, which can sometimes feel cold, clinical, and sterile, Japandi balances clean lines with organic textures.
From Scandinavia: Japandi inherits functional comfort, soft textiles, pale wood tones (like blond oak and ash), and a focus on hygge-inducing light.
From Japan: It adopts low-profile furniture, dark accent woods (like walnut and charred wood/shou sugi ban), handcrafted ceramics, raw textures, and the concept of Ma (negative space or room to breathe).
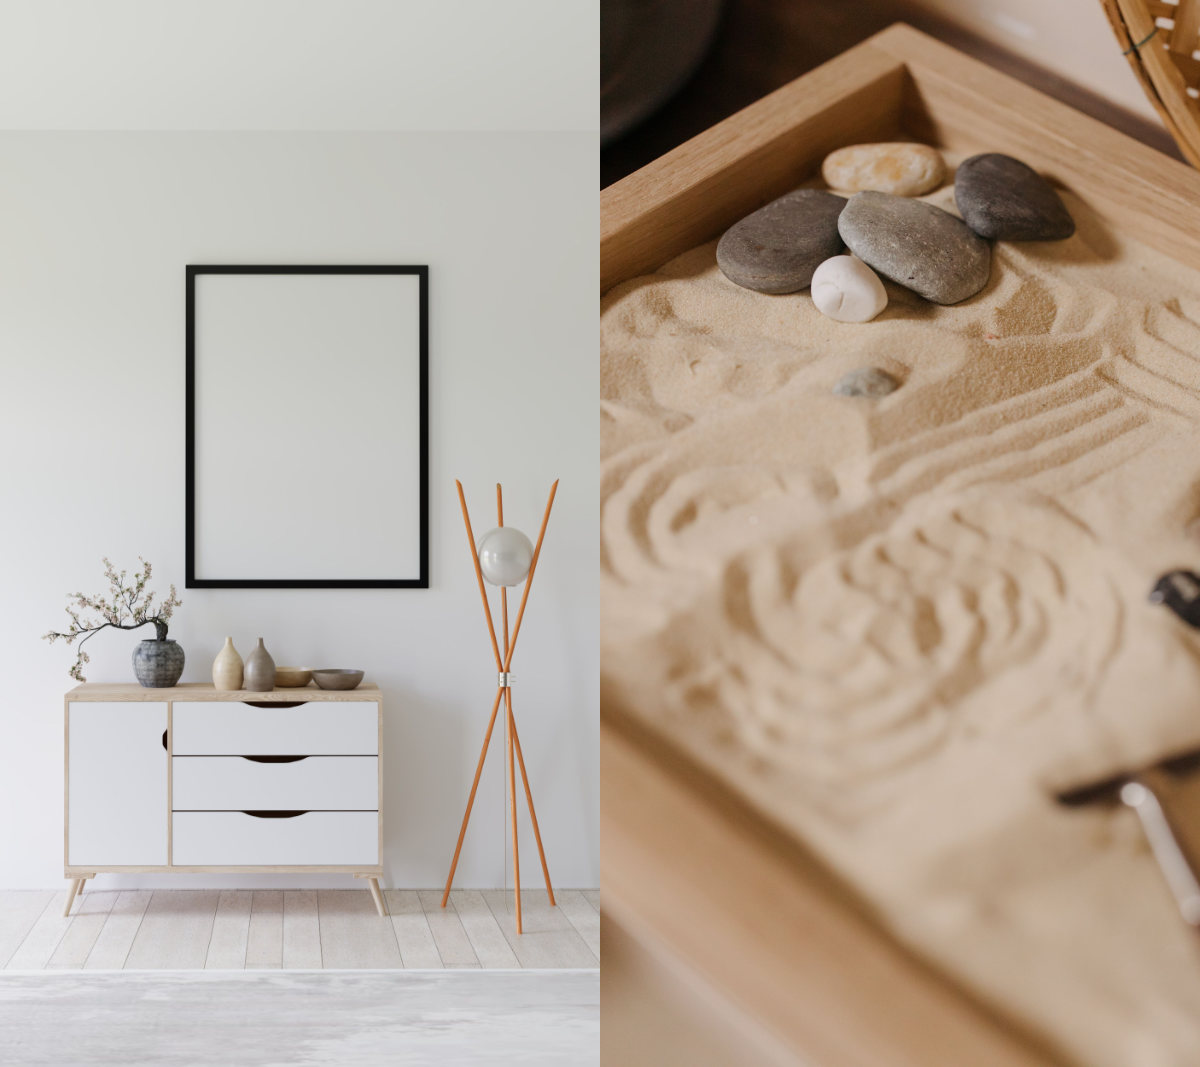
The result is a harmonious, serene environment where every object serves a purpose, and every empty space carries visual weight.
1.2. Key architectural and design elements of a Japandi style home
When walking into an authentic Japandi-style home, several defining architectural features immediately stand out to the trained eye:
- Neutral, earthy palette: Muted beige, warm taupe, soft cream, terracotta, slate gray, and subtle olive green undertones replace stark cool whites.
- Natural and raw materials: Unfinished wood, bamboo, rattan, paper lanterns (Noguchi style), linen, jute, exposed concrete, and matte stone surfaces.
- Low-slung, functional furniture: Sofas, platform beds, and coffee tables sit lower to the ground, emphasizing vertical spatial volume and ceiling height.
- Intentional greenery: Rather than lush indoor jungles, Japandi favors single branch displays, bonsai, or subtle dry botanical elements in handcrafted earthenware.
- Uncluttered spatial layouts: Furniture placement honors movement and light flow, relying on clean geometry and hidden storage to eliminate visual distraction.
2. Room-by-room guide: Applying Japandi interior design across the home
Translating the Japandi aesthetic from a general design philosophy into functional living spaces requires a room-specific strategy. Whether staging a real property or creating photorealistic Japandi virtual staging, each room demands a unique balance between Scandinavian functional warmth and Japanese minimalist simplicity.
|
Room |
Core Japandi elements |
Key color & texture focus |
|
Living room |
Low-profile seating, paper lamps, natural wood tables |
Warm beige, linen, raw oak, matte black accents |
|
Bedroom |
Low platform bed, organic linen, hidden storage |
Soft clay, muted sage, light ash wood, dim lighting |
|
Kitchen & dining |
Handleless cabinets, stone countertops, woven chairs |
Light oak, limewash wall, ceramic dishware, slate |
|
Bathroom |
Freestanding tub, stone basins, slatted wooden mats |
Travertine, dark walnut, bamboo, matte brass |
|
Home office |
Minimalist wooden desk, hidden cables, open shelving |
Warm neutrals, soft task light, solitary botanical |
2.1. Japandi living room: The heart of mindful gathering
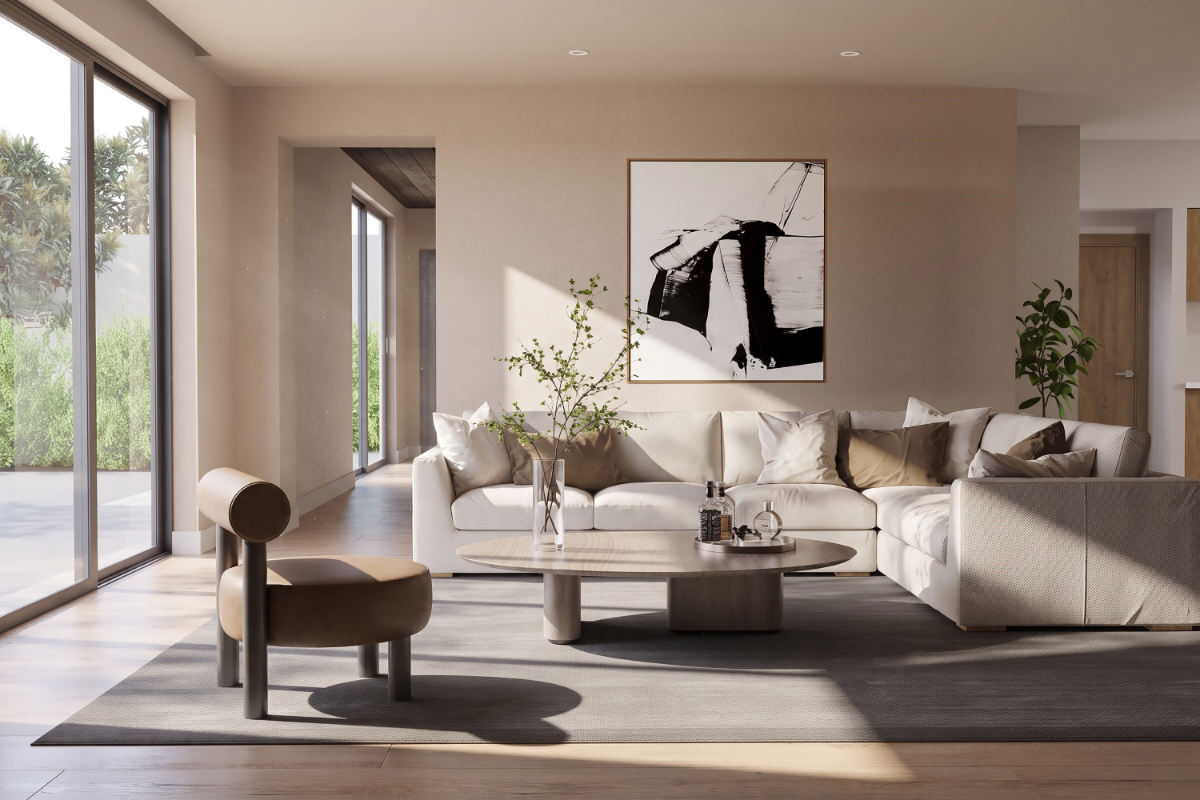
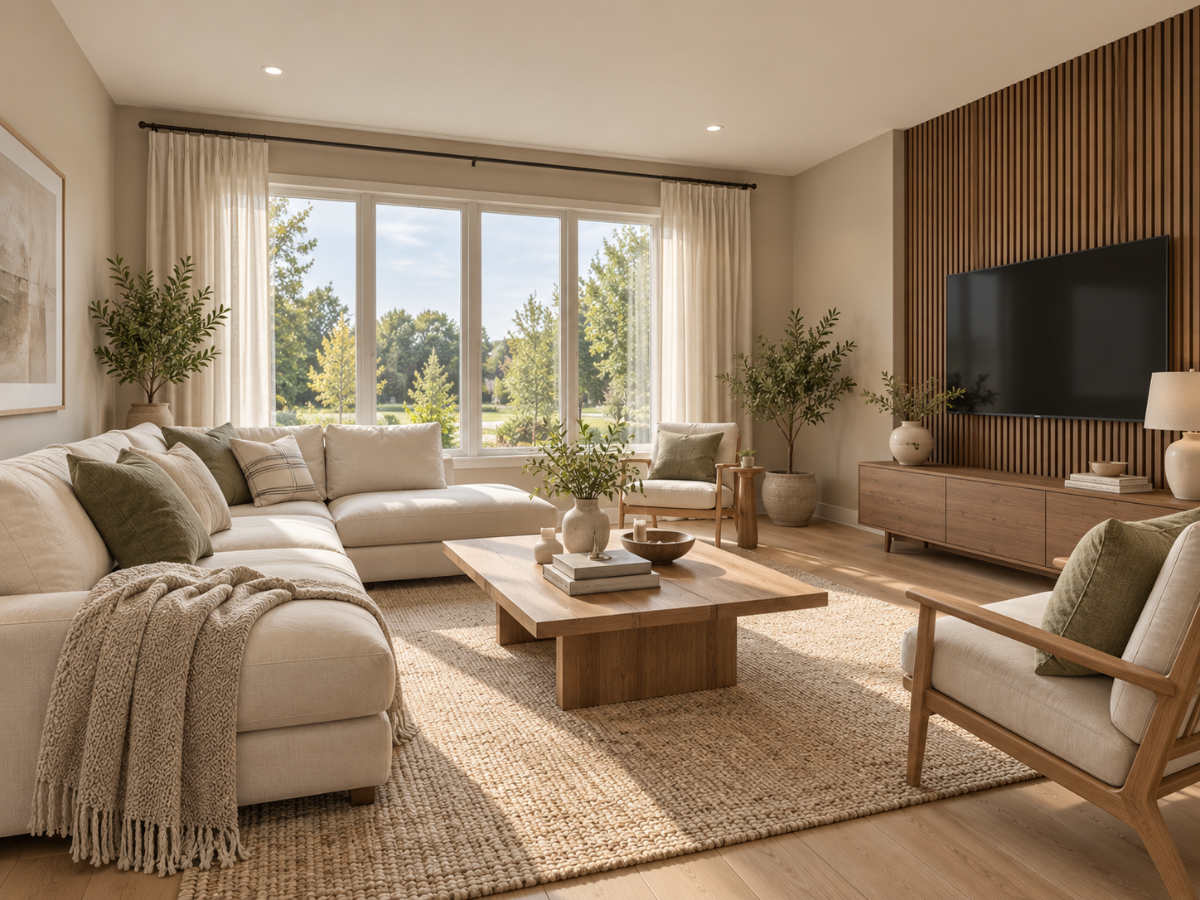
The Japandi living room sets the tone for the entire home. It prioritizes open spatial flow, low furniture sightlines, and tactile comfort.
- Low-slung seating: Choose low-profile sofas and lounge chairs upholstered in textured fabrics like boucle, linen, or brushed cotton. Avoid bulky leather pieces.
- Organic centerpieces: Pair seating with a low solid-oak or walnut coffee table. Keep table styling sparse, a single handcrafted stoneware bowl or an ikebana-style floral arrangement is sufficient.
- Layered neutrals: Blend soft cream walls with muted taupe rugs and subtle dark wood accents (such as a charred wood side table or dark metal lamp fixtures).
- Diffused lighting: Use Noguchi-style paper pendant lights or tall rice-paper floor lamps to emit a soft, serene glow during evening hours.
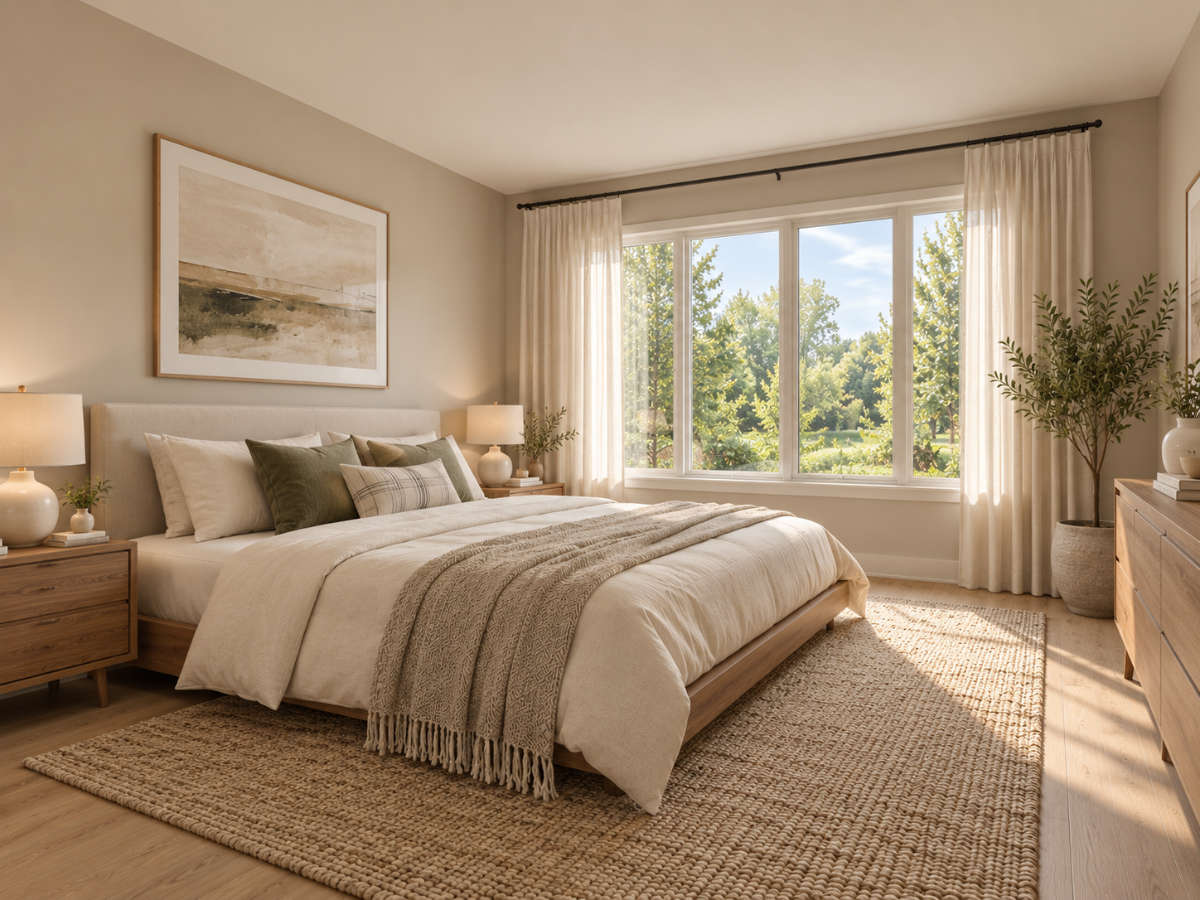
2.2. Japandi bedroom: Crafting a serene sanctuary for rest
A Japandi bedroom focuses on clutter elimination and calm sensory experiences to promote restorative sleep.
- Platform bed: Center the room around a low Japanese-style wooden platform bed with integrated headboard shelving.
- Natural bedding: Use washed, unbleached linen or organic cotton bedding in earthy tones like muted sage, warm sand, or terracotta.
- Architectural accent walls: Incorporate a vertical wooden slat wall panel or a soft limewash accent wall behind the bed to introduce subtle tactile depth.
- Concealed storage: Utilize floor-to-ceiling built-in wardrobes with push-to-open doors to keep visual clutter completely hidden from sight.
2.3. Japandi kitchen & dining room: Functional craftsmanship
In the kitchen and dining area, Japandi interior design combines Scandinavian ergonomic utility with Japanese reverence for raw craftsmanship.
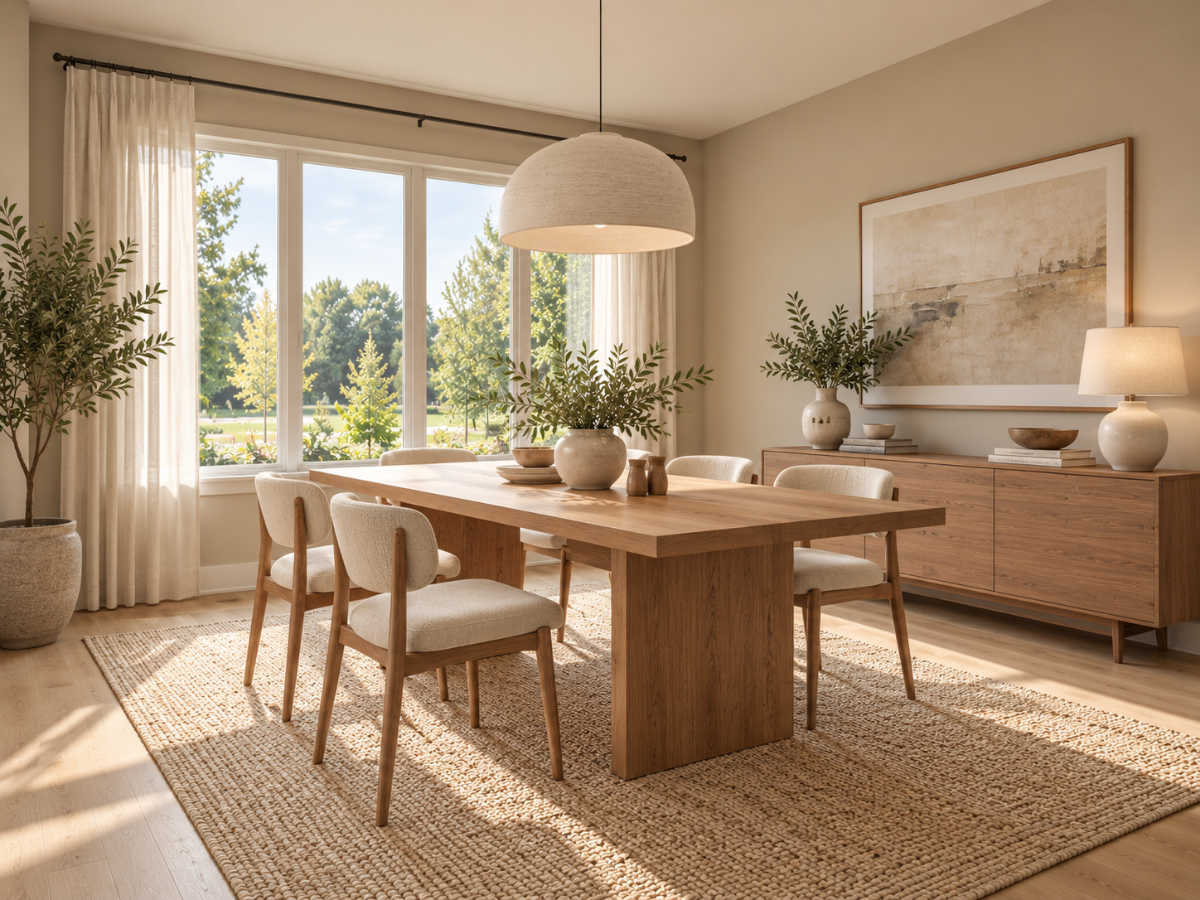
- Minimalist cabinetry: Flat-panel, handleless wooden cabinets in pale oak or rich dark stain create clean horizontal lines.
- Tactile backsplashes & counters: Pair matte quartz or natural stone countertops with Zellige tiles, limewash finishes, or slate accents.
- Sculptural dining setups: Select a solid wood dining table surrounded by wishbone chairs or woven rattan seating.
- Functional decor: Display hand-thrown ceramic dishware, wooden cutting boards, and cast-iron teapots on open floating shelves as functional art pieces.
2.4. Japandi bathroom: A Wabi-Sabi spa experience
The Japandi bathroom transforms daily routines into a relaxing, spa-like ritual through organic textures and stone elements.
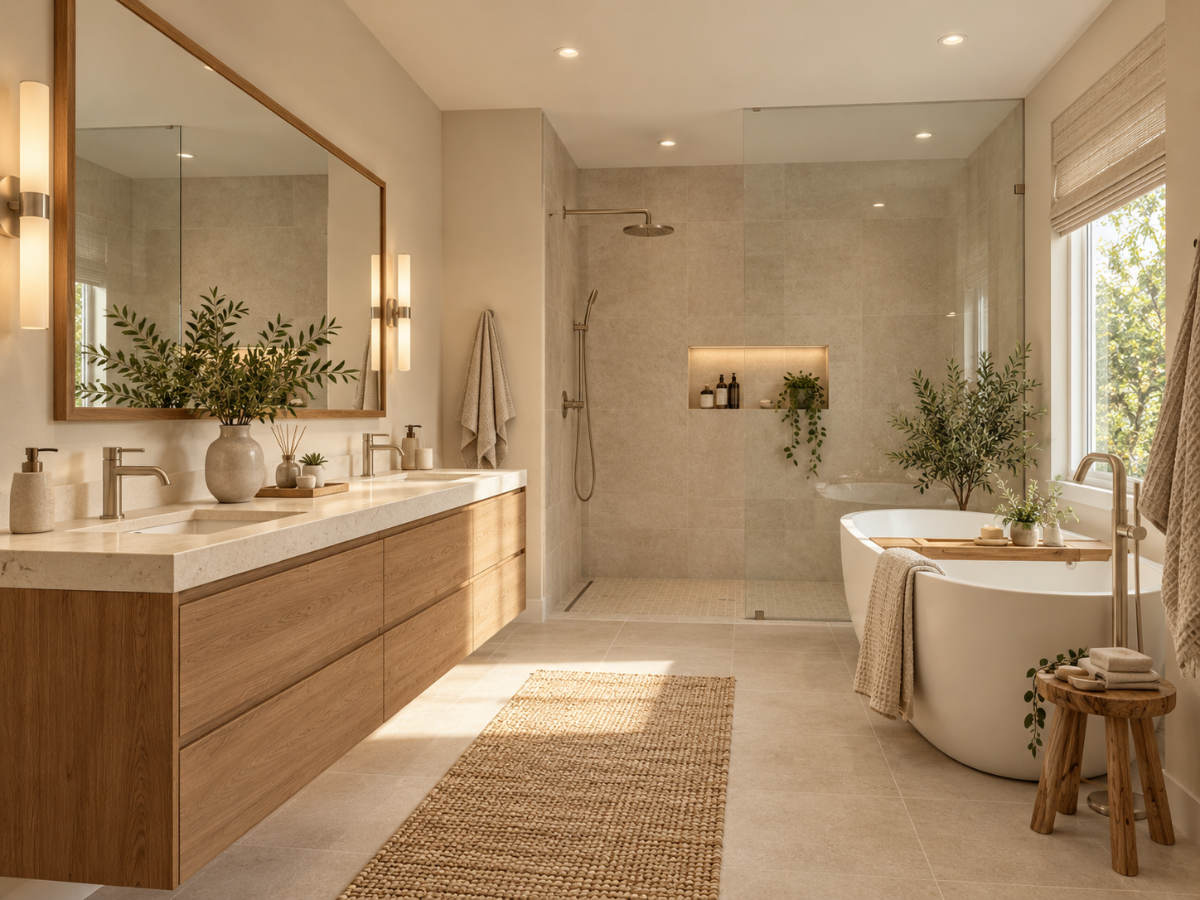
- Organic materials: Combine stone vessel sinks, slatted teak bath mats, and bamboo accessories with concrete or travertine wall tiles.
- Soaking tubs: Feature a deep freestanding tub or a Japanese-style soaking tub with simple matte black or brushed brass hardware.
- Subtle greenery: Place a solitary eucalyptus branch or small fern in an earthenware vase on a floating wooden counter.
2.5. Japandi home office: Minimalist focus and simplicity
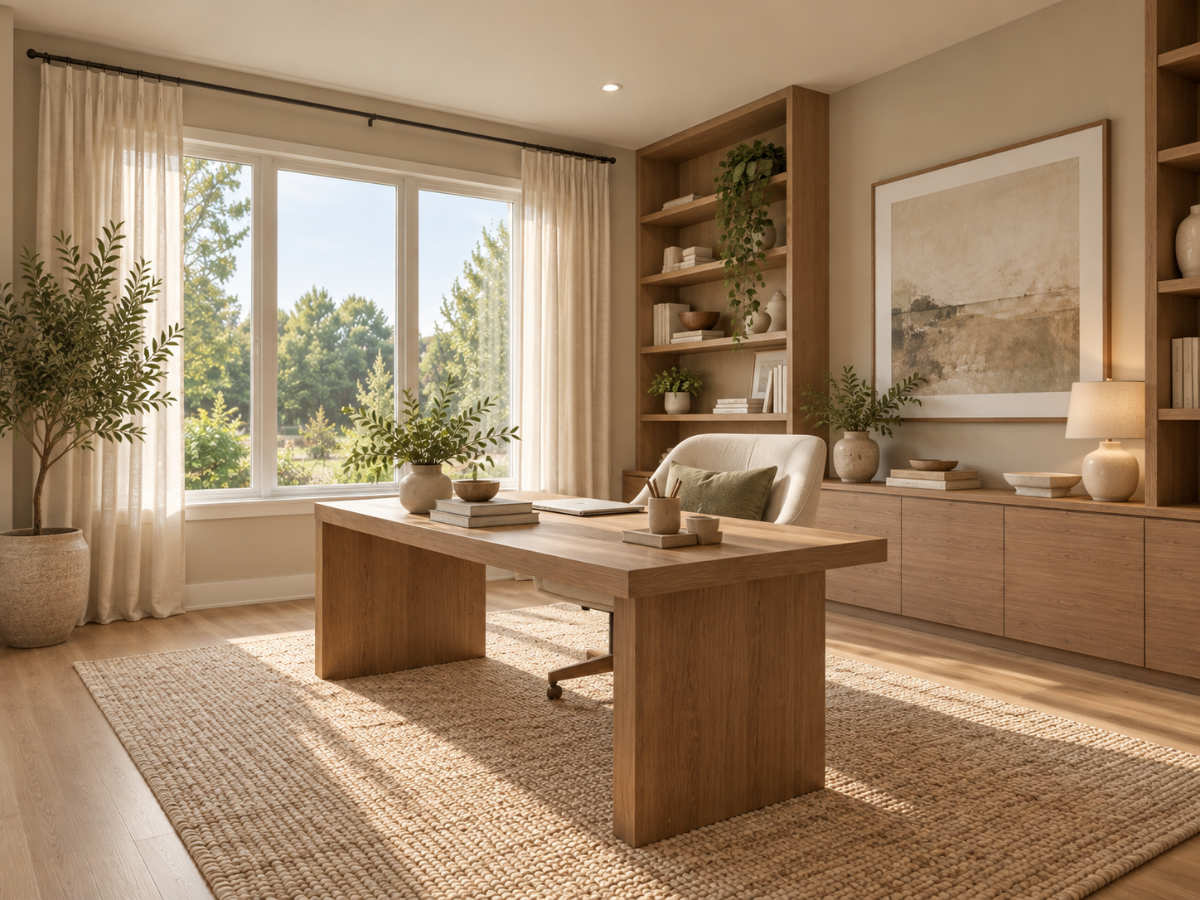
A Japandi home office promotes productivity by eliminating distractions and fostering mental clarity.
- Streamlined desk: A simple solid-wood desk with integrated cable management ensures a clean, clutter-free workspace.
- Ergonomic simplicity: Combine functional office chairs with natural wood frames or neutral fabric upholstery.
- Curated shelving: Keep open shelves mostly empty, displaying only a few select books, an analog clock, and a single piece of pottery.
3. The visual language of Japandi: A photographer and cinematographer’s perspective
Capturing a Japandi-style home through a camera lens or video sensor presents unique creative opportunities and technical challenges. Because this style relies on subtle tonality, soft shadows, and delicate textures, your visual approach must be equally refined.
|
VISUAL CAPTURE STRATEGY FOR JAPANDI | |
|
LIGHTING |
Soft, diffused ambient light (avoid harsh direct sunlight) |
|
PALETTE |
Precise white balance calibration to preserve warm tones |
|
COMPOSITION |
Embrace negative space (Ma); straight vertical lines |
|
CINEMATOGRAPHY |
Slow, linear camera pushes (dolly); shallow depth of field |
3.1. Mastering light, texture, and shadow in Japandi interiors
From a director of photography’s perspective, Japandi interiors are fundamentally about how ambient light interacts with organic surfaces.
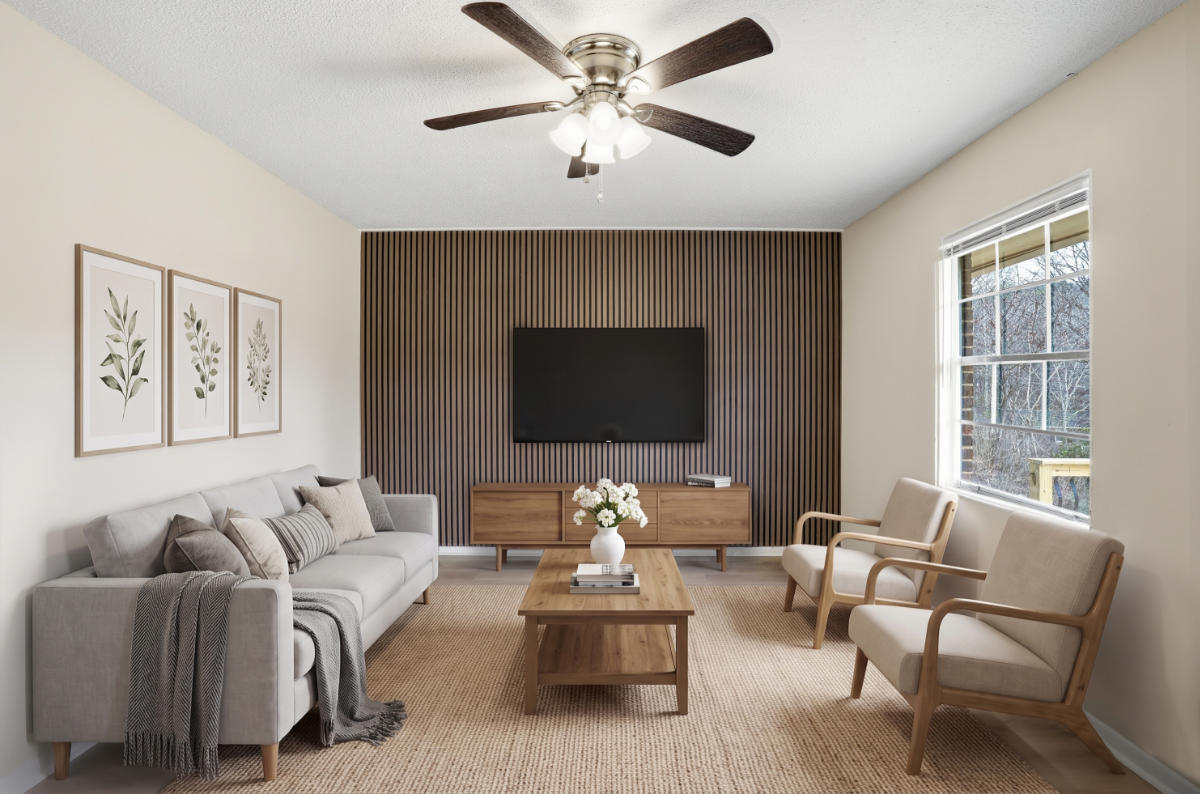
- Diffused ambient illumination: Bright, direct sunlight can blow out soft earth tones and flatten wood textures. Shooting during golden hour, overcast days, or utilizing sheer linen curtains creates the soft, wrap-around light that makes Japandi surfaces glow.
- Textural contrast: When shooting a room with a limited color palette, texture becomes your color. Frame your shots to highlight the contrast between smooth concrete walls, rough-sawn oak tables, and soft woven linen cushions.
- Shadow depth (in praise of shadows): Drawing inspiration from Jun'ichirō Tanizaki’s iconic book In Praise of Shadows, Japandi photography shouldn't obliterate shadows. Soft, deep shadows add dimension, mystery, and architectural depth to a space.
3.2. Camera settings, lenses, and angles for shooting Japandi spaces
To communicate the serene luxury of Japandi interior design, your gear selection and framing must be precise:
- Lens selection: Use a 24mm to 35mm prime or tilt-shift lens on full-frame sensors for wide architectural shots. Avoid ultra-wide lenses (such as 12mm-16mm) that introduce severe edge distortion, as they destroy the balanced geometry crucial to Japanese design.
- Detail/Vignette shots: Switch to a 50mm or 85mm macro/portrait lens with a wide aperture (f/2.8 or f/1.8) to capture detailed close-ups, a hand-carved wooden joint, light filtering through a Shoji screen, or a simple ceramic vase on a low table.
- Cinematography moves: When filming video walkthroughs, keep camera movements slow, linear, and fluid. Slow forward dollies, subtle jib rises, and locked-off tripod shots mirror the calm, meditative atmosphere of the space.
4. The real estate value of Japandi interior design
From a real estate broker's point of view, aesthetic trends directly influence market velocity and sales velocity. The Japandi aesthetic has emerged as a premier selling point in modern residential real estate.
|
THE VALUE DRIVERS OF JAPANDI REAL ESTATE | |
|
Universal appeal |
Works across urban condos & luxury estates |
|
Emotional calm |
Creates instant "at home" feeling during viewings |
|
Spatial maximization |
Low-profile furniture makes spaces look larger |
|
High-end value |
Perceived as bespoke, architect-designed luxury |
4.1. Why buyers fall in love with the Japandi aesthetic
Emotional resurgence of calm: Modern home buyers are overwhelmed by digital noise. A Japandi home offers a sanctuary, a visual palate cleanser that feels peaceful from the moment they step through the door or click through a virtual tour.
Perception of elevated luxury: Because Japandi emphasizes high-quality materials and craftsmanship over cheap decorative filler, buyers subconsciously perceive these properties as higher-end, custom-built homes.
Spatial illusion: Low-profile furniture and clutter-free arrangements open up floor plans, making rooms appear larger, airier, and more open than they actually are.
4.2. Maximizing ROI: How Japandi staging elevates property listings
Data consistently shows that staged homes sell up to 73% faster and for higher prices than unstaged or poorly staged properties. When applying a Japandi staging philosophy, realtors tap into a demographic of high-net-worth buyers who appreciate modern architecture, sustainable living, and elevated design.
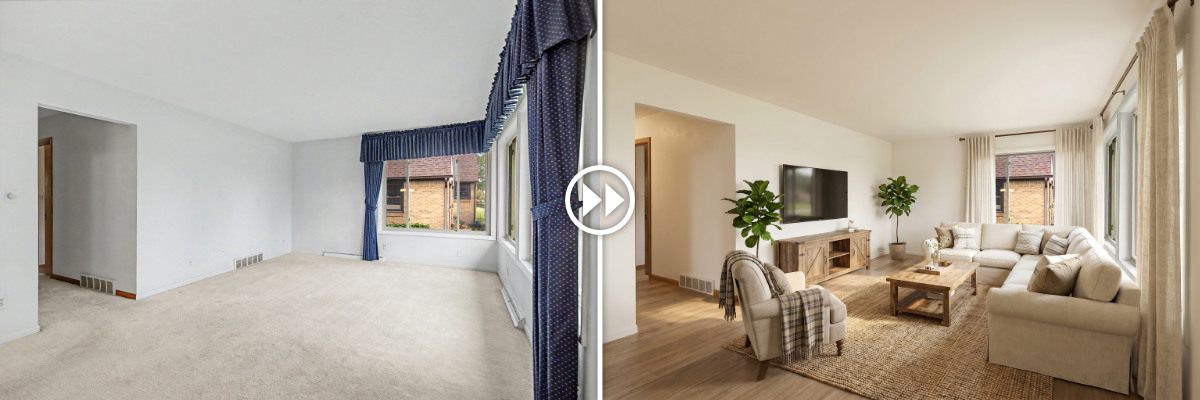
However, physically staging a home in full Japandi furniture can be insanely expensive. Sourcing authentic Scandinavian designer chairs, solid oak tables, custom linen upholstery, and artisan ceramics costs tens of thousands of dollars.
This brings us to the ultimate game-changer for modern real estate marketing: Japandi virtual staging.
5. Japandi virtual staging: Revolutionizing real estate marketing
Virtual staging has evolved far beyond the clunky, fake-looking 3D overlays of a decade ago. Today, high-end 3D rendering and CGI allow us to digitally stage vacant properties with photorealistic Japandi virtual staging, creating breathtaking visuals that are indistinguishable from real life.
|
PHYSICAL STAGING vs. JAPANDI VIRTUAL STAGING | ||
|
Feature |
Physical staging |
Virtual staging (Fotober) |
|
Cost |
$5,000 - $15,000+ |
Under $100 per room |
|
Turnaround time |
1 to 2 weeks |
24 to 48 hours |
|
Logisticsc |
Mover crews, insurance |
100% digital workflow |
|
Design customization |
Limited to inventory |
Infinite catalog options |
|
Scalability |
Hard to scale |
Instant scaling for dozens of listings |
5.1. What is Japandi virtual staging and how does it work?
Japandi virtual staging is the process of taking high-resolution, empty room photographs (or 3D architectural renders) and digitally adding photorealistic 3D furniture, lighting fixtures, wall treatments, decor, and textures based on the Japandi interior design methodology.
Using advanced CGI tools, lighting engines, and material shaders, virtual staging artists populate empty spaces with:
- Woven jute rugs and low-slung oak bed frames.
- Paper pendant lighting with hyper-realistic soft light emission.
- Organic wall finishes (limewash texture or wooden slat accent walls).
- Subtle ambient accessories (linen throws, stoneware, and solitary branches).
5.2. Essential elements of a high-end Japandi virtual staging render
To achieve photorealism, virtual staging must pay strict attention to lighting physics and material properties:
- Subsurface scattering: Soft light must realistically pass through paper lampshades or thin linen curtains.
- Accurate shadow mapping: Shadows cast by virtual furniture must align precisely with the direction, softness, and color temperature of the natural light coming through the real room's windows.
- Realistic micro-textures: Wood grain must show subtle reflections; woven rugs must feature visible micro-fibers; concrete must have subtle porous variations.
When executed properly, Japandi virtual staging turns cold, empty, uninspiring concrete shells into warm, high-desire luxury homes that drive high click-through rates (CTR) on listing portals like Zillow, Redfin, and Realtor.
6. How Fotober empowers photographers, videographers, and realtors
When it comes to real estate photo editing, virtual staging, and video post-production, Fotober stands out as the ultimate backend partner for creative professionals and real estate leaders. We deliver high-end post-production solutions specifically tailored to highlight demanding design styles like Japandi interior design.
|
FOTOBER CREATIVE SERVICES ECOSYSTEM | ||
|
REAL ESTATE PHOTO EDITING |
JAPANDI VIRTUAL STAGING |
CINEMATIC VIDEO EDITING |
|
Flawless HDR blending |
Photorealistic 3D Items |
Dynamic color grading |
|
Precision color correction |
Custom design styles |
Audio & music mixing |
|
Window pulls & retouching |
Item removal & renewal |
Smooth speed ramping |
6.1. Tailored virtual staging services for Japandi interior design
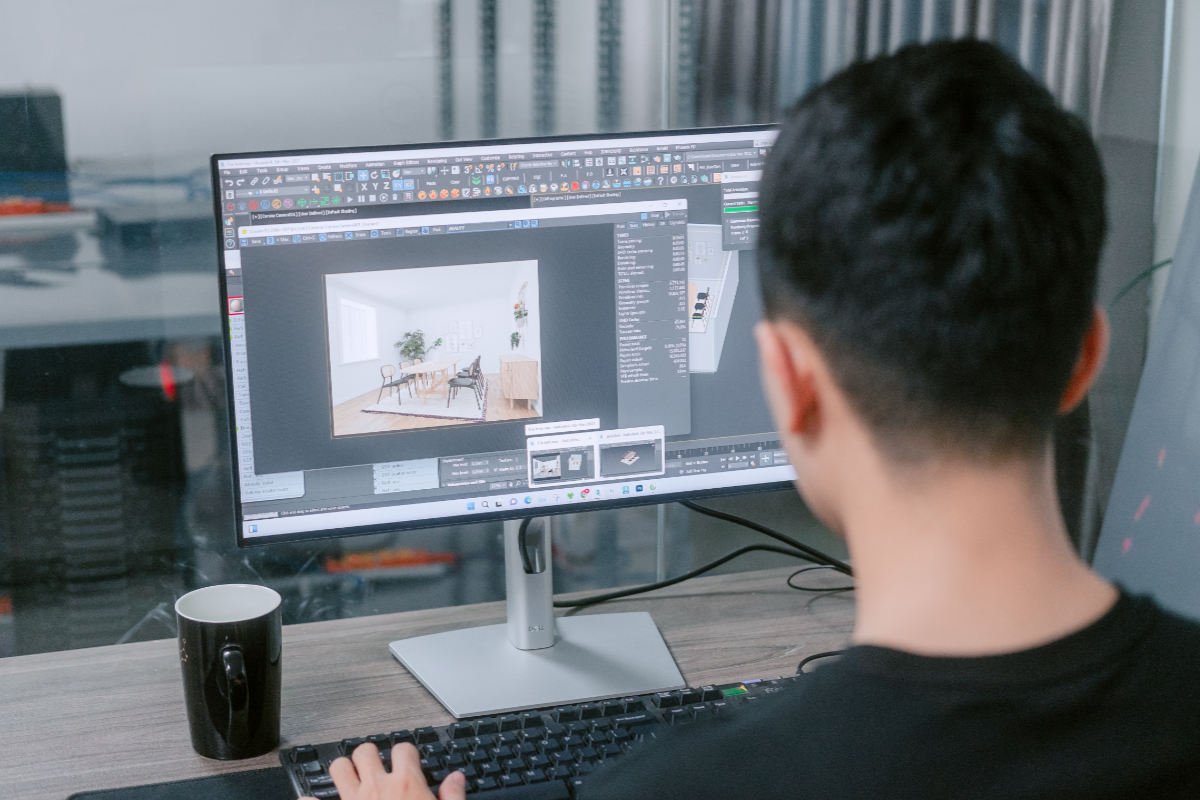
Fotober’s team of professional 3D artists and interior design specialists understands the nuances of modern visual aesthetics. If you have an empty or outdated listing, Fotober’s Japandi virtual staging service can transform it effortlessly:
- Design accuracy: Our designers curate sophisticated Japandi furniture catalogs, ensuring correct scale, organic textures, and warm lighting integration.
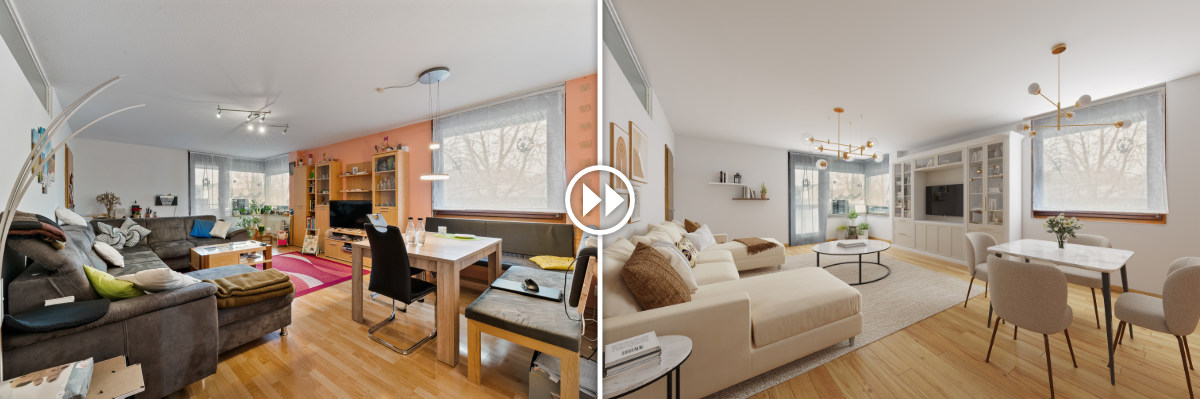
- Virtual decluttering & renovation: Have an old, cluttered room? Fotober’s virtual renovation can digitally remove unwanted furniture, replace flooring with warm oak, apply limewash wall textures, and stage a flawless Japandi layout.
6.2. Flawless real estate photo editing & retouching
For architectural and real estate photographers shooting real Japandi aesthetic spaces, Fotober offers comprehensive photo retouching services:
- Color calibration & cast removal: We eliminate ugly color spills, ensuring natural oak wood stays warm, creams stay rich, and greens remain true to life.
- Advanced exposure blending: We seamlessly combine ambient light, flash exposures, and window views to create soft, natural-looking images with wide dynamic range.
- Distraction removal: We clean up wall sockets, light switches, stray wires, and reflection spots, keeping the focus entirely on the immaculate architectural design.
6.3. Professional video editing and color grading
Video tours are critical for luxury real estate marketing. Fotober provides full-service video post-production for videographers and realtors:
- Cinematic color grading: We apply custom color pipelines to highlight natural light, warm textures, and calm shadows, emphasizing the serene Japandi vibe.
- Seamless transitions & speed ramping: We assemble raw camera footage into smooth, engaging property walkthroughs set to atmospheric, curated music.
- Graphic overlays: Adding professional agent branding, property callouts, and elegant typography to match the high-end listing style.
6.4. Scale your business while Fotober handles the pixel perfection
By partnering with Fotober, real estate creators and marketers gain a major competitive advantage:
- Overnight turnaround: Get your edited photos back in as little as 12–24 hours, keeping your listing pipeline moving at top speed.
- Cost efficiency: High-end post-production and virtual staging at a fraction of the cost of hiring in-house artists or paying for physical staging.
- Consistent quality control: Dedicated quality control managers ensure every image, virtual stage, and video meets strict professional standards before delivery.
7. Conclusion
The rise of Japandi interior design reflects a broader shift toward mindful, calm, and high-quality living spaces. As a realtor, photographer, or videographer, your ability to capture, stage, and present this aesthetic effectively can unlock higher listing values, attract discerning clients, and elevate your brand presence in a competitive market.
Mastering the Japandi aesthetic requires an eye for detail, light, and composition, and executing those visuals at scale demands world-class post-production.
Stop drowning in Photoshop layers and time-consuming rendering software. Partner with Fotober today to unlock photorealistic Japandi virtual staging, flawless architectural photo retouching, and cinematic video editing. Let Fotober handle the technical heavy lifting while you focus on doing what you do best: capturing stunning spaces and closing deals.
Follow us on social media to find more useful tips and in-depth analysis on real estate marketing, interior design, virtual home staging, and up-to-date details of our services!
- Facebook: fotobermedia.co
- YouTube: Fotober
- TikTok: @fotober
- Instagram: fotober_media.
Related posts

Modern Luxe Interior Design: Elements, Style Guide and How to Stage It
October 10, 2026

Minimalist Interior Design: Characteristics, Style Guide, and Staging
October 8, 2026

Coastal Interior Design: Style Definition & Staging Guide
September 30, 2026
Contemporary Interior Design: Key Elements and How to Stage This Style
September 30, 2026
