




7 Iconic Types of Houses in New England: A Guide For Real Estate

Share:
Table of Contents
Many unique New England architectural styles were born from a convergence of heritage and survival, blending seventeenth-century British building traditions with the brutal reality of harsh Northeastern winters. In 2026, the region’s residential landscape is still prospering from its timeless, historic charm.
Whether you are an architectural enthusiast, a homebuyer, or a real estate professional, understanding the profound story of structural adaptation and master craftsmanship behind these distinct styles offers a clear window into American history. This comprehensive guide explores the seven most iconic types of houses in New England that define the region, examining their historical roots, core structural features, and enduring legacy.
1. What makes New England architectural styles so distinctive?
To understand why classic New England homes look the way they do, one must look at them through the lens of strict utilitarian adaptation. Early settlers did not build for aesthetic luxury; they built to survive. The architectural identity of the region is defined by a distinct "form follows function" philosophy, heavily dictated by local natural resources and the unforgiving climate of the American Northeast.
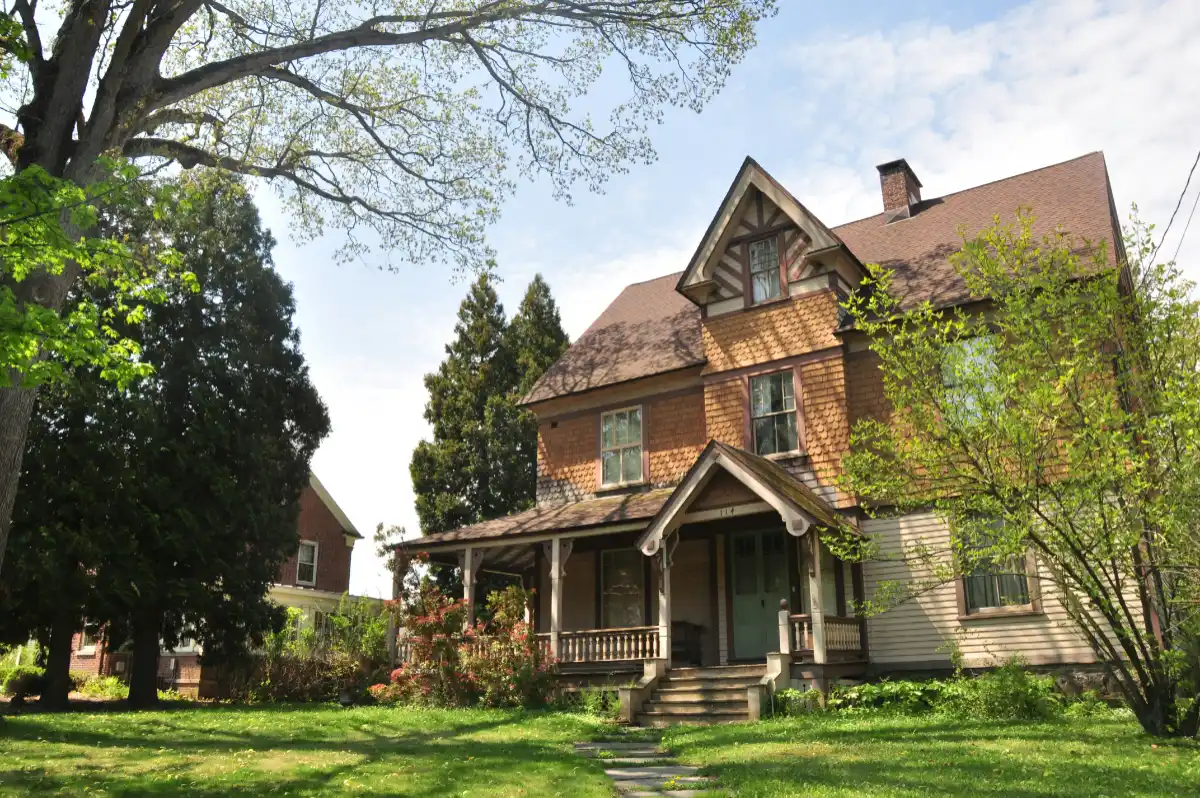 New England architecture reflects the rich history and culture of the region.
Three main structural elements set New England architecture apart from other regional styles:
- The steep gable roof: Heavy snowfall is a defining characteristic of Northeastern winters. Shallow roofs would easily collapse under the immense weight of accumulated snow. Early builders utilized steep, double-sloped gable roofs, allowing snow and ice to slide off easily to protect the timber framing below.
- The central chimney: In early homes, a massive brick chimney was placed directly in the absolute center of the house structure rather than on an exterior wall. This strategic engineering allowed the radiating heat from the fireplace to warm all surrounding rooms simultaneously, acting as the core heating source during sub-zero months.
- Weather-resistant siding: Wood was abundant in the region's dense forests. Builders relied heavily on timber framing clad in overlapping clapboard or cedar shingles. Left unpainted, these shingles naturally weathered into a beautiful, protective silvery-gray patina, creating a tight seal against harsh, salty Atlantic winds.
Furthermore, historic types of houses in New England are recognizable by their small, multi-paned windows. Glass was an expensive, heavily taxed import during the colonial era, and smaller windows effectively minimized heat loss. This unique blend of structural thriftiness, geometric symmetry, and environmental resilience created a unified, cozy aesthetic that remains deeply influential in modern residential design today.
2. Top 7 iconic types of houses in New England
The architectural landscape of New England serves as a living timeline of American history. As you travel through coastal villages, rural farming communities, and historic urban centers, you will encounter a rich tapestry of residential structures. Each style reflects a specific era of economic development, cultural shifts, and engineering innovation.
Below is an in-depth exploration of the seven most iconic types of houses in New England, detailing their historical origins, structural hallmarks, and functional brilliance.
2.1. The Cape Cod house
The Cape Cod style is arguably the most recognizable and enduring residential design in the United States. Originating in the late seventeenth century, this quintessential style was developed by English Puritan settlers who modified the traditional hall-and-parlor house plans of their homeland to suit the rugged, timber-rich environment of coastal Massachusetts. The term "Cape Cod house" was later coined in 1800 by Timothy Dwight IV, the president of Yale University, who observed these distinct dwellings while traveling through the peninsula.
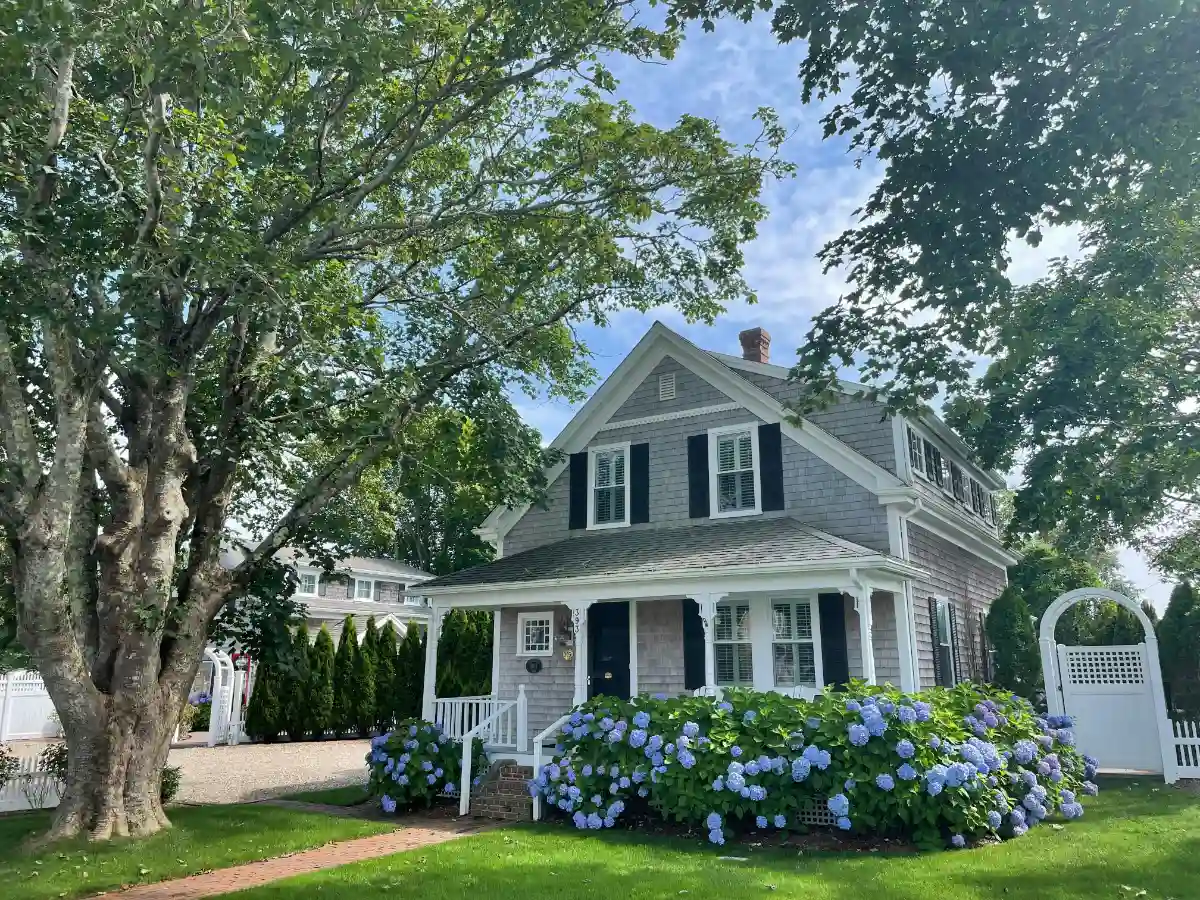 The Cape Cod style gained its popularity in New England and across the United States.
Core architectural features: A classic, historic Cape Cod house is easily identified by its modest, single or one-and-a-half-story profile and a steep, side-gabled roof. The facade is strictly symmetrical, featuring a centrally located front door flanked by multi-paned, double-hung windows. These homes were originally constructed with heavy timber post-and-beam frames, wrapped in unpainted cedar shingles or horizontal clapboards that weathered over time into a soft gray color.
Architects categorize traditional Cape Cod homes into three main variations based on their window layout:
- The full cape: Features a central front door with two windows positioned on either side (a five-bay facade).
- The three-quarter cape: Features a front door with two windows on one side and a single window on the other.
- The half cape: A minimalist starting structure, featuring a front door pushed to one side with two adjacent windows.
Climate and functional engineering: Every element of the Cape Cod house was designed to mitigate the effects of fierce Atlantic gales and freezing winters. The low-slung ceiling heights (often just over seven feet) kept heated air down in the living quarters where it was needed most. The steep gable roof prevented heavy snow accumulation from overloading the structural frame. Furthermore, the massive central brick chimney served as a literal anchor for the home, radiating heat into the surrounding floor plan while anchoring the timber framing against intense coastal winds.
2.2. The saltbox house
The Saltbox house is a brilliant example of architectural evolution born from practical necessity and economic resourcefulness. Emerging across rural New England during the late seventeenth and early eighteenth centuries, the style received its unique name because its asymmetrical silhouette closely resembled the slanted wooden boxes used to store salt in colonial kitchens.
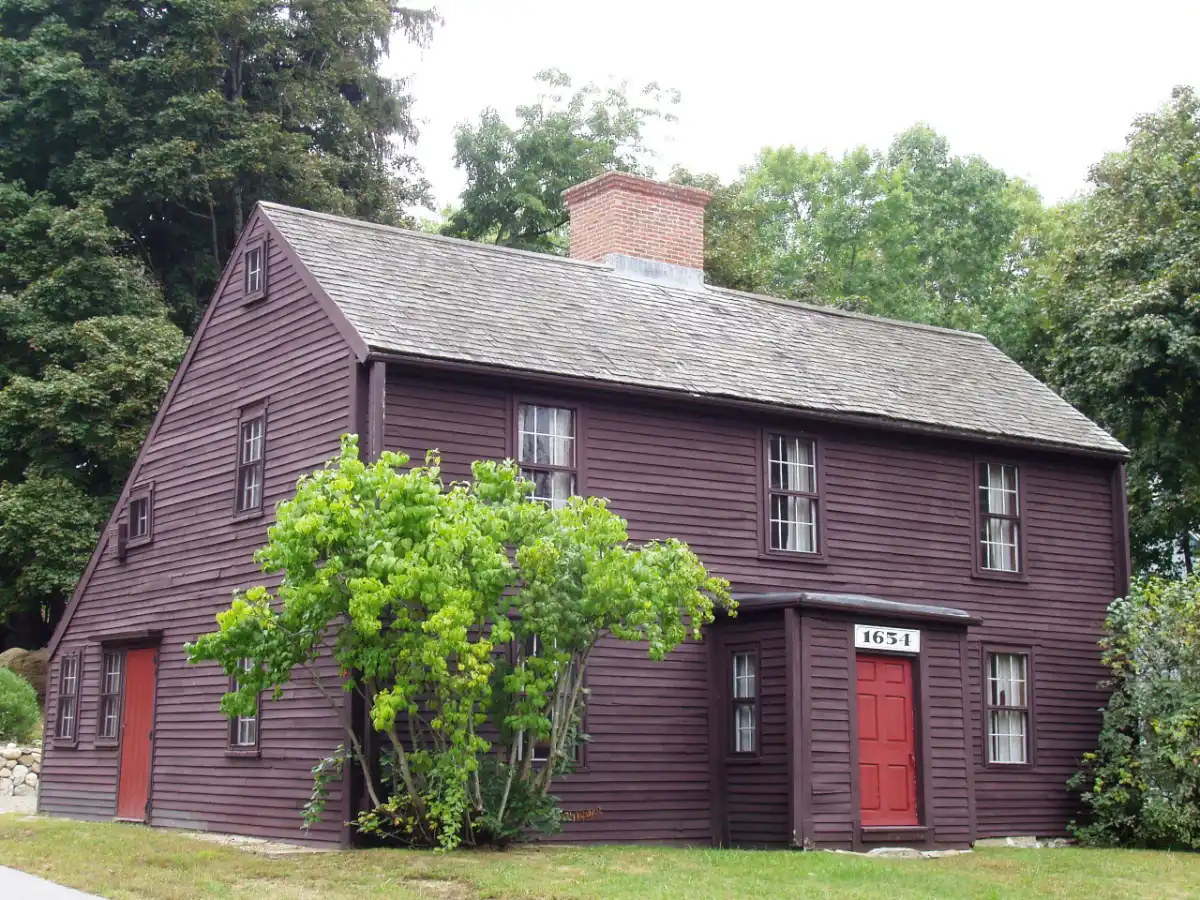 Saltbox houses embrace practical designs mixed with some bold choices in outer structure.
Core architectural features: The defining characteristic of a Saltbox home is its dramatic, asymmetrical roofline. From the front facade, the building appears to be a standard, stately two-story home with balanced fenestration (window placement). However, when viewed from the side, the roofline tells a different story: it rises steeply to a ridgepole and then takes a long, continuous plunge down to the first-story ceiling level at the rear. This long, sloping back roof is often referred to as a "cat-slide roof."
Climate and functional engineering: Originally, many Saltbox homes began as standard two-story colonial dwellings. As families grew, homeowners added a single-story lean-to extension across the entire back of the house to accommodate a larger kitchen, pantry, or additional bedroom. Rather than constructing a separate roof structure, builders simply extended the rear rafters of the main house down to cover the new addition.
Beyond structural expansion, the Saltbox design offered a massive environmental advantage. Homeowners intentionally oriented these houses so that the long, sloping rear roof faced directly north. This allowed the fierce, freezing northern winter winds to glide up and over the house smoothly, minimizing wind resistance and dramatically reducing heat loss from the main living areas.
2.3. New England Colonial (Garrison & Georgian)
As New England communities grew wealthier throughout the late seventeenth and eighteenth centuries, residential architecture transitioned from basic survival shelters to structures that showcased civic pride, structural permanence, and European sophistication. This era gave rise to the classic New England Colonial, with the Garrison and Georgian styles standing out as major milestones.
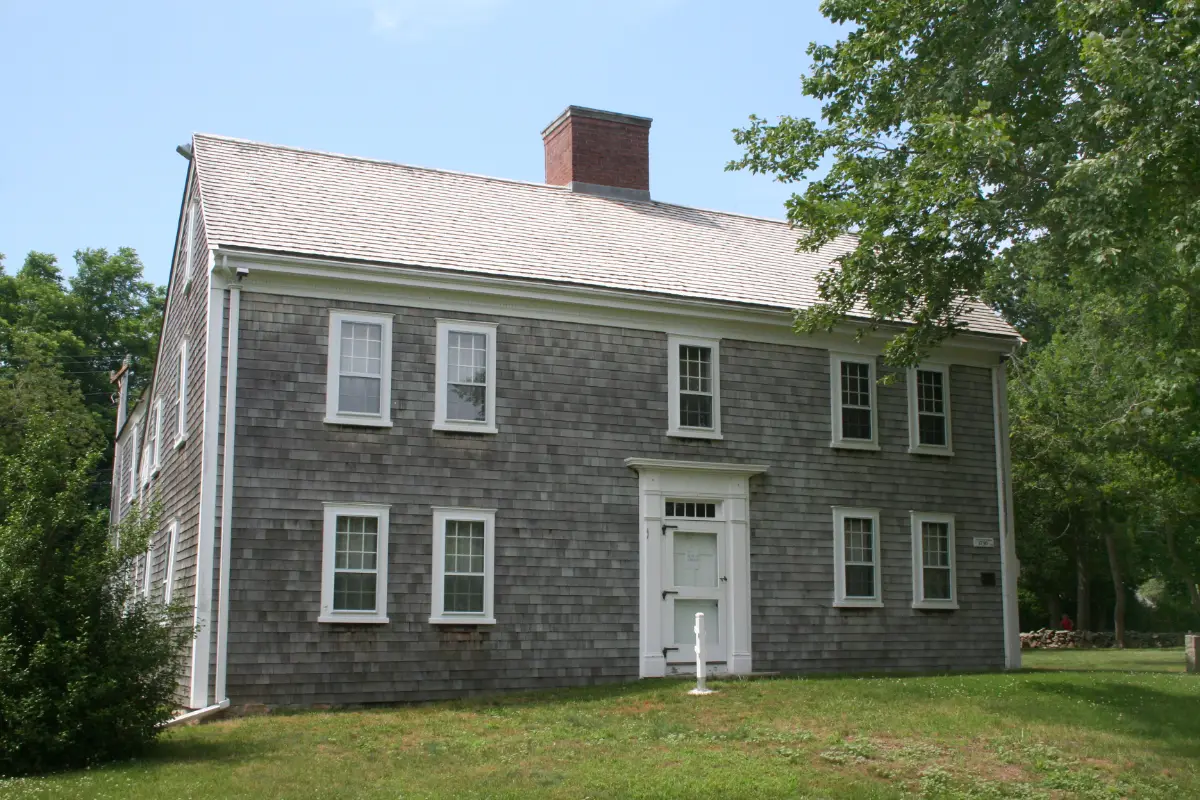 Colonial styles were founded by the wealthy class of European early settlers.
Core architectural features: New England Colonials are stately, multi-story structures built on a square or rectangular footprint. They are famous for their rigid, mathematical symmetry.
- Garrison Colonials: Characterized by a distinct second-story overhang (or jetty) at the front of the house. This design element was carried over from medieval English townhouses. It was often accented with decorative wooden drops or pendants carved beneath the overhang.
- Georgian Colonials: Drawing heavy inspiration from Italian Renaissance and classical Roman architecture, Georgian homes feature a strictly balanced facade. They typically use a "five-four-nine" window and door layout: five windows across the second story, four windows on the first story, and a grand central entryway. The front entrance is heavily ornamented with classical details, including decorative side pilasters (flattened columns) and an overhead pediment or crown.
Climate and functional engineering: By elevating the living quarters into two or three full stories, these homes maximized indoor square footage while minimizing the overall roof surface and foundation footprint. This was a critical efficiency measure, as foundations were painstakingly dug by hand and stone masonry was highly labor-intensive. Instead of a single central chimney, grand Georgian homes often featured paired chimneys on opposite end walls. This layout allowed for individual fireplaces in up to eight separate rooms, creating a highly sophisticated zonal heating system for affluent families.
2.4. The Gambrel / Dutch Colonial house
Popularized in the mid-to-late eighteenth century, the Gambrel style brought a distinct European flair to New England's landscape. While often associated with early Dutch settlers in New York and New Jersey, New England builders enthusiastically adopted the gambrel roof design for residential homes, coastal cottages, and agricultural barns due to its incredible spatial efficiency.
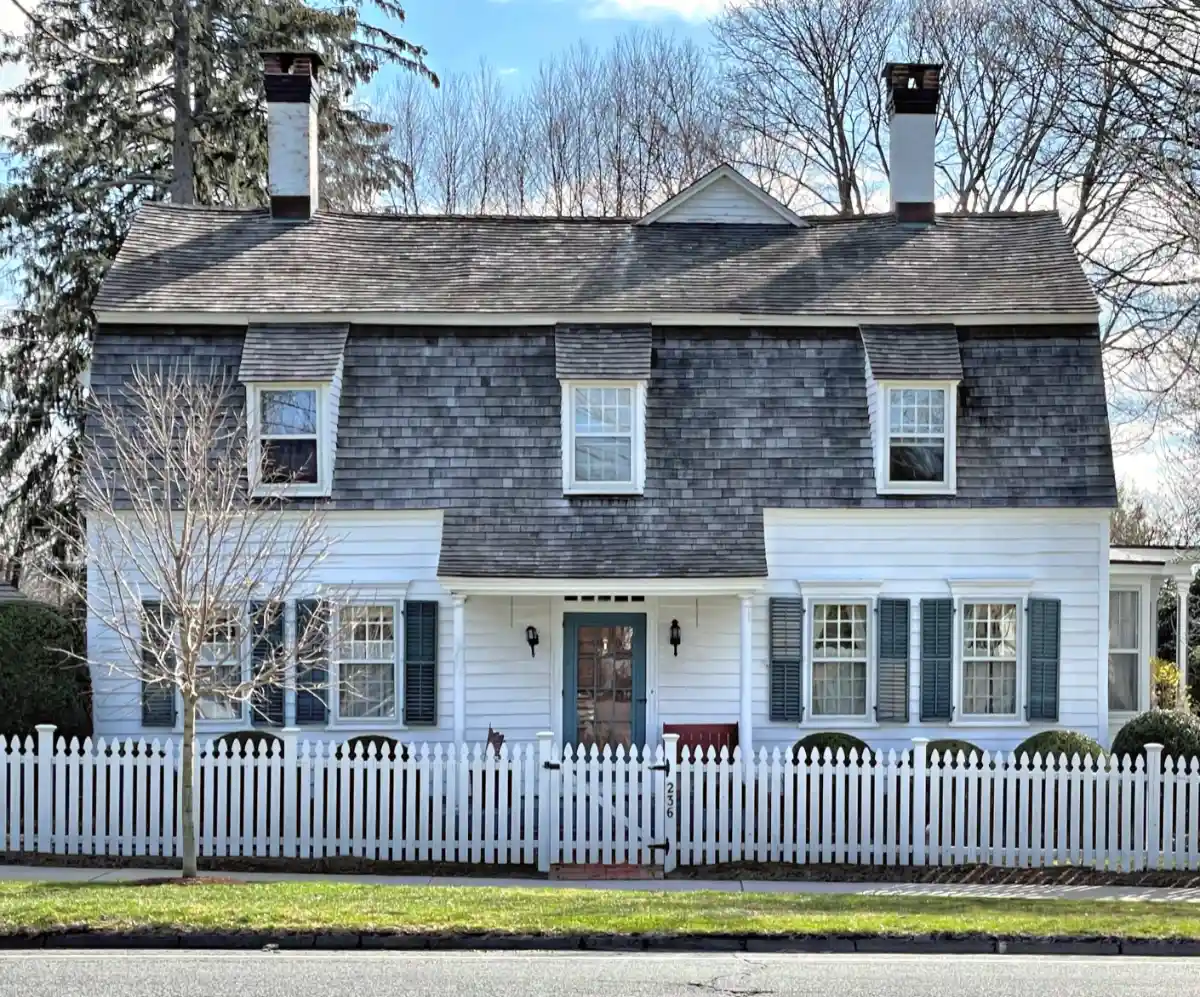 New England is the birthplace of many branches of the Colonial style.
Core architectural features: The unmistakable hallmark of this house type is the gambrel roof, commonly described as a "barn roof." Unlike a standard gable roof, which has a single slope on each side, a gambrel roof of these colonial homes in New England features a symmetrical, two-sided roof with two distinct slopes on each side of the ridge. The upper slope is gentle and shallow, while the lower slope is incredibly steep, dropping almost vertically toward the eaves. When dormer windows are cut directly into this steep lower slope, the attic space transforms into a fully functional living area flooded with natural light.
Climate and functional engineering: The primary driver behind the Gambrel house was structural economy and space maximization. In colonial times, property taxes were frequently calculated based on the number of full stories a home possessed, with attic spaces exempted from the calculation. By utilizing a gambrel roof, homeowners could create an upper floor with almost as much headroom and usable floor space as a standard second story, effectively avoiding higher tax brackets. Mechanically, the steep lower slope ensured that heavy snow loads shed instantly, preventing moisture damage during wet New England springs.
2.5. Greek Revival homes
Between the 1820s and 1850s, a wave of democratic enthusiasm swept across the United States. Eager to distance themselves from British architectural styles following the War of 1812, Americans looked to ancient Greece as the historical birthplace of democracy. This cultural shift manifested as the Greek Revival style, which became so immensely popular that it was widely dubbed the "National Style."
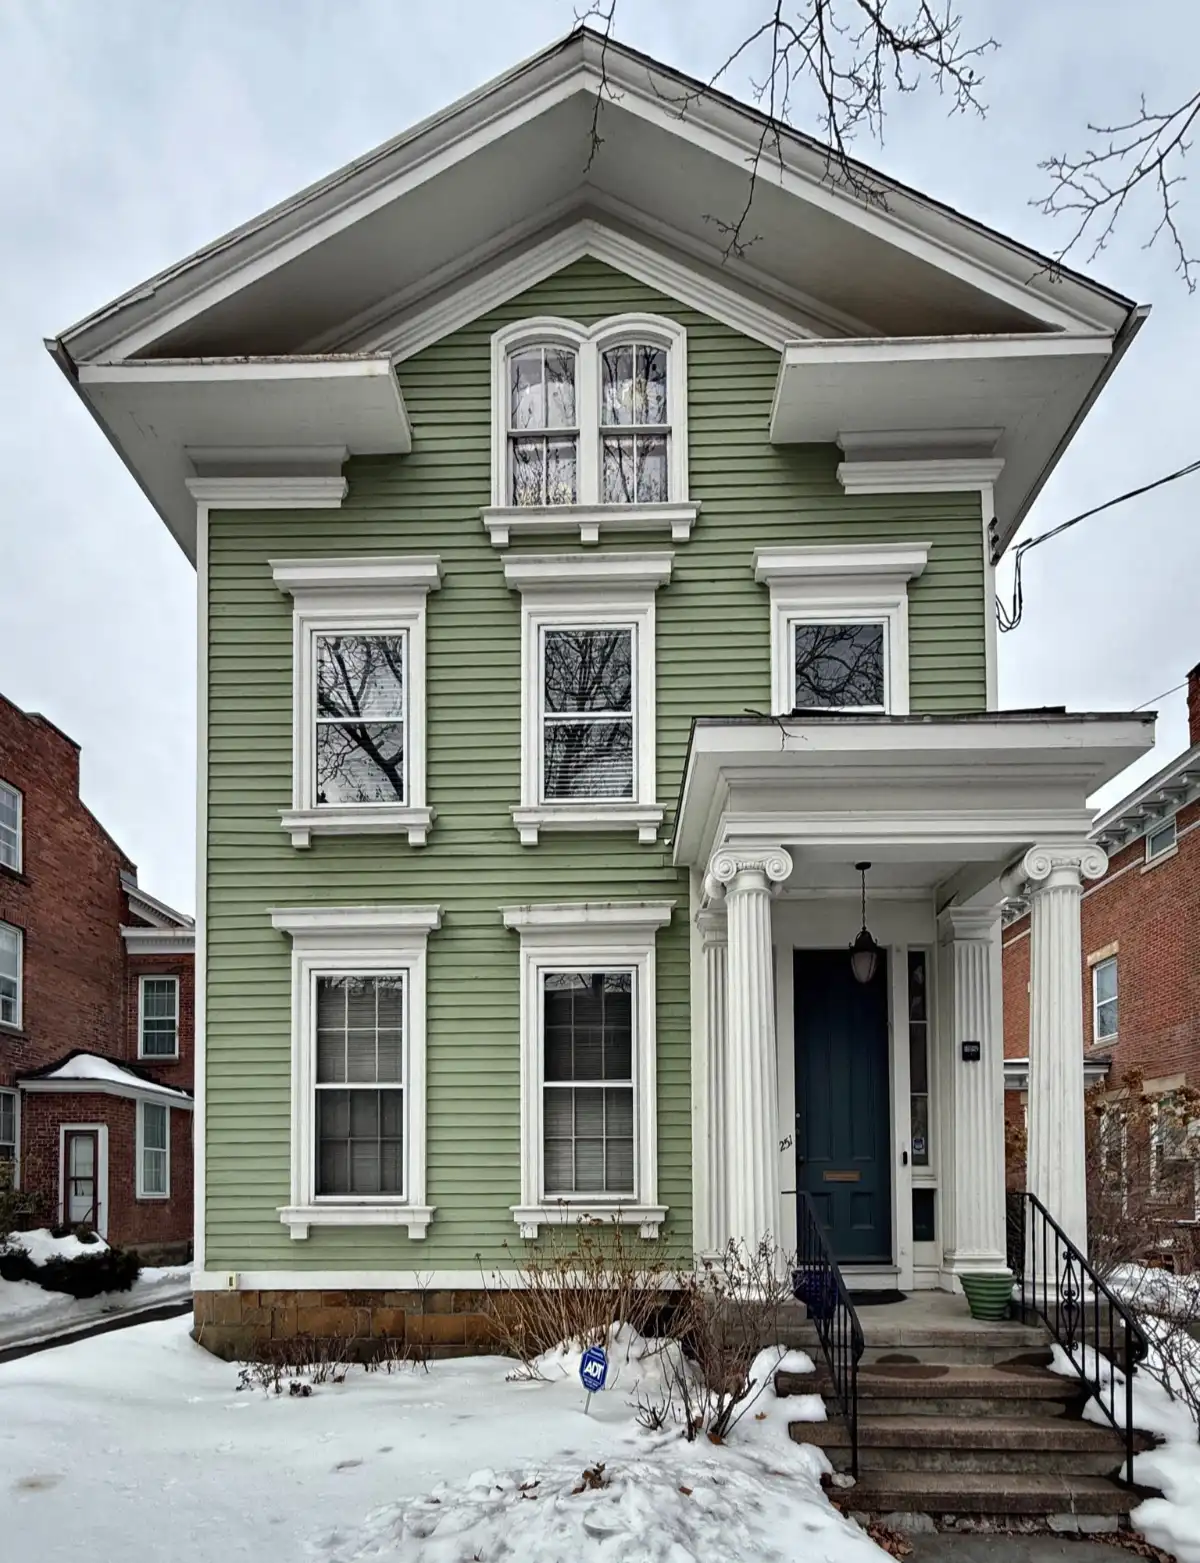 Greek revival houses are a break from previous English architectural influences.
Core architectural features: Greek Revival homes are designed to resemble ancient classical temples. In a radical departure from traditional colonial layouts, builders turned the narrow gable end of the house to face the street, transforming the traditional roof profile into a grand, triangular temple pediment. These homes are typically painted a stark, brilliant white to mimic the aged marble of the Parthenon. The front facade is dominated by a bold entry porch or a full-width portico supported by massive Doric, Ionic, or Corinthian columns. Heavy cornices, wide frieze bands, and unadorned pilasters trim the corners of the building, reinforcing the sense of monumental structure.
Climate and functional engineering: While highly decorative, Greek Revival architecture in New England remained grounded in practical construction. The homes retained the heavy, thick timber framing traditional to the region, providing excellent structural insulation against the cold. The grand front porticos and deep entry porches served a dual purpose: they made a bold political and aesthetic statement while providing critical structural protection, shielding the front entrance and windows from driving rain and heavy sleet storms.
2.6. The Shingle style
Emerging in the late nineteenth century (roughly 1880 to 1900), the Shingle style represents a uniquely American architectural movement. Unlike previous styles that sought to copy European trends, Shingle architecture was popularized by elite architects, such as McKim, Mead & White, who wanted to create high-end summer homes for wealthy urbanites escaping to coastal destinations like Newport, Rhode Island, and Kennebunkport, Maine.
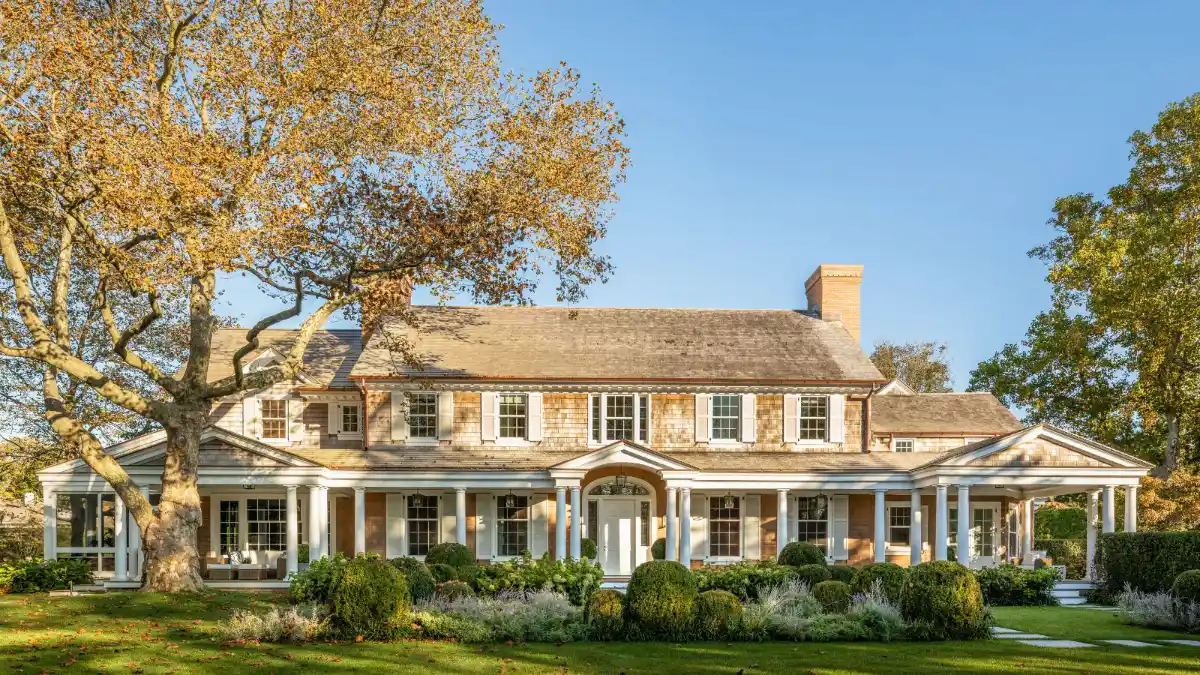 Among many types of houses in New England, the Shingle style is one rare example of native American architectural styles.
Core architectural features: The defining element of this style is a continuous, uninterrupted skin of wood shingles that covers the entire exterior, flowing seamlessly from the roofs straight down the walls. Shingle-style homes reject the rigid, boxy symmetry of Colonial architecture in favor of an asymmetrical, organic design. They feature sweeping, complex rooflines, broad covered verandas (wrap-around porches), stone foundations constructed from local fieldstone, and rounded towers or turret structures that mimic coastal lighthouses.
Climate and functional engineering: Shingle homes were built to embrace and withstand the harsh coastal environment. The exterior cedar shingles were intentionally left unpainted and untreated. When exposed to the constant cycle of ocean fog, salty air, and intense sun, the cedar developed a natural, self-protecting silver-gray patina. This weathered coat was exceptionally resistant to wood rot and moisture intrusion. The fluid, asymmetrical layout and expansive porches allowed the homes to open up during the humid summer months, capturing cross-breezes from the Atlantic Ocean to cool the expansive interior.
2.7. Victorian architectural styles (Queen Anne & Gothic Revival)
The mid-to-late nineteenth century brought the Industrial Revolution to New England, completely transforming home construction. The development of steam-powered sawmills and advanced rail transportation allowed factories to mass-produce intricate, delicate decorative woodwork at a very low cost. This technological leap exploded into the Victorian era, characterized by an embrace of ornamentation, complex geometry, and vibrant colors.
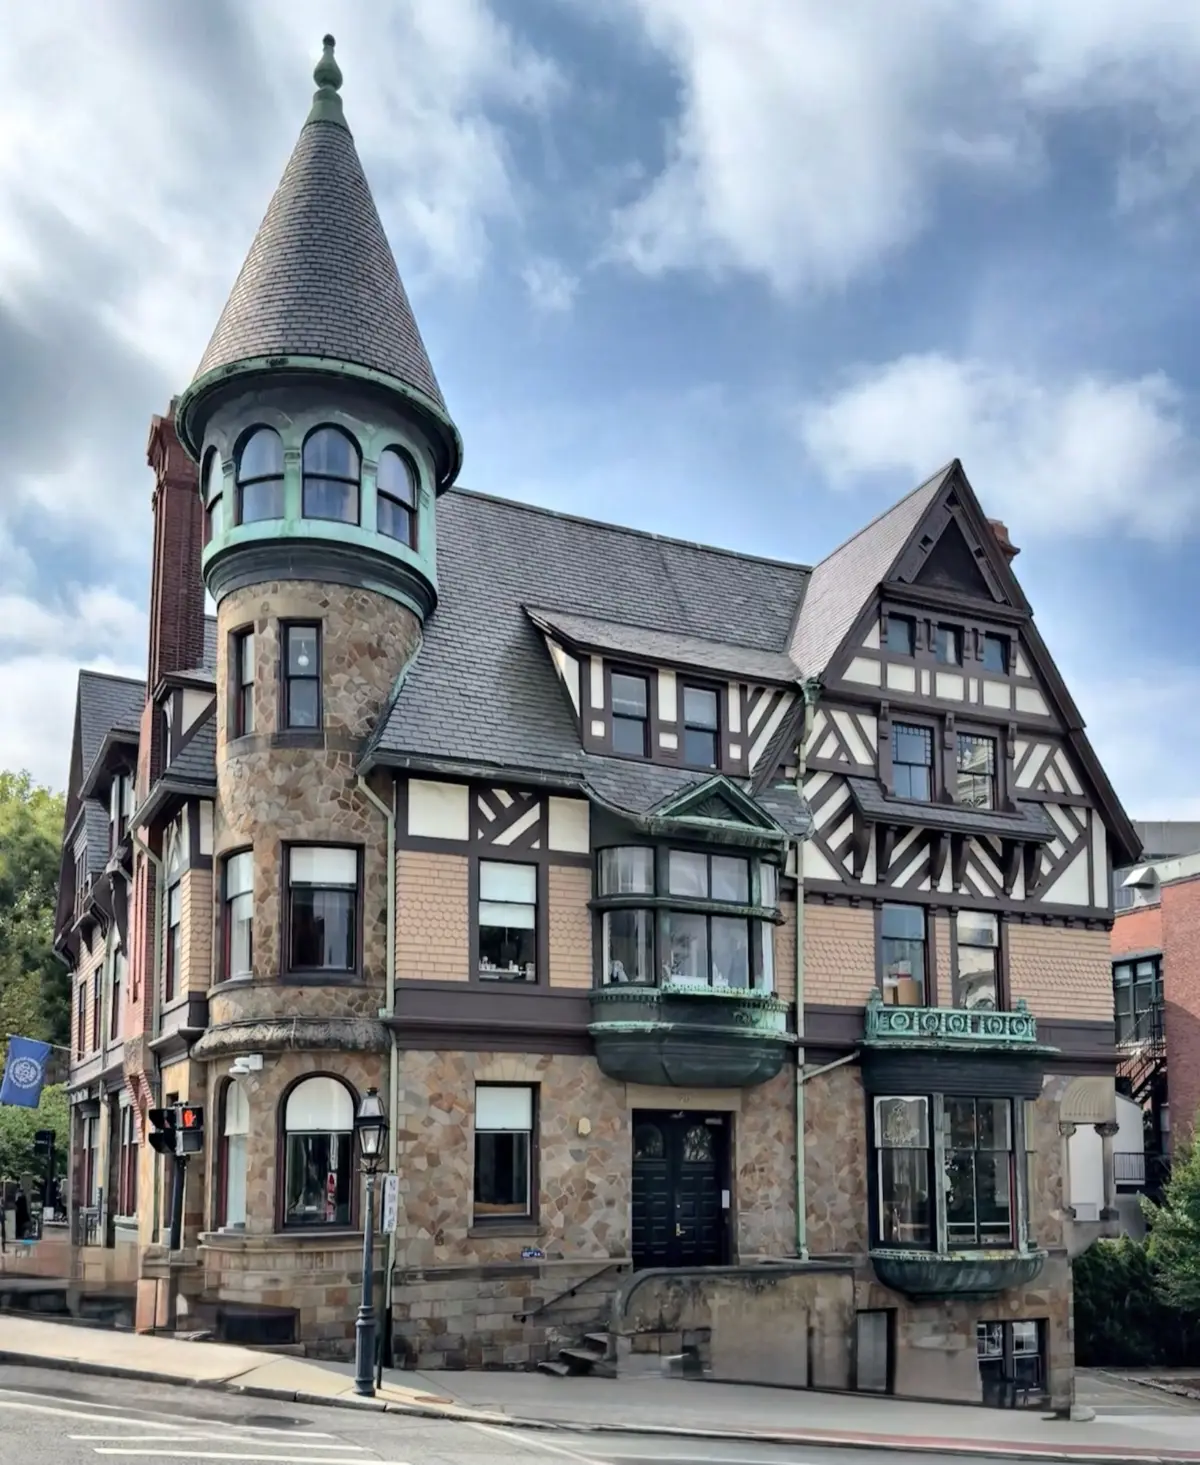 The Victorian era’s influence on New England architecture is still prominent to this day.
Core architectural features: The Victorian era in New England is primarily represented by two magnificent sub-styles:
- Gothic Revival: Heavily influenced by medieval romanticism, these homes feature steeply pitched roofs, delicate pointed-arch windows (reminiscent of cathedrals), and elaborate, lace-like wooden trim, often called "gingerbread trim" or bargeboards, dripping from the roof gables.
- Queen Anne: The absolute pinnacle of Victorian extravagance. A Queen Anne home is an asymmetrical masterpiece featuring a combination of textures (patterned shingles, clapboards, and brickwork). Queen Anne Victorian-style floor plans are famous for their prominent round or polygonal corner towers, wrap-around porches accented with turned spindles, and vibrant, multi-colored paint schemes designed to highlight the complex architectural details.
Climate and functional engineering: While critics sometimes dismissed Victorian designs as overly dramatic, their structural components were highly functional. The incredibly steep, multi-faceted roof systems were brilliant at channeling torrential seasonal rains and shedding heavy winter snow quickly. The expansive wrap-around porches acted as extended outdoor living spaces that provided vital shade to the first-floor windows during the hot summer months, keeping the interior ambient temperatures comfortable before the invention of modern air conditioning.
3. Buying or renovating a New England-style home today
Investing in classic New England homes today requires navigating a delicate balance between strict historic preservation and modern luxury. These properties possess an enduring market appeal due to their structural integrity and timeless character, making them highly coveted assets in the competitive northeastern real estate market.
When renovating these iconic types of houses in New England, contemporary architects focus on preserving the pristine exterior shell, such as weathered cedar shingle siding or a symmetrical colonial facade, while completely reimagining the interior footprint. The traditional layout of small, compartmentalized rooms is frequently opened up into a fluid, open-concept living space. Designers strategically incorporate larger windows and vaulted ceilings to invite natural light into previously dark interiors without disrupting the home’s historic curb appeal.
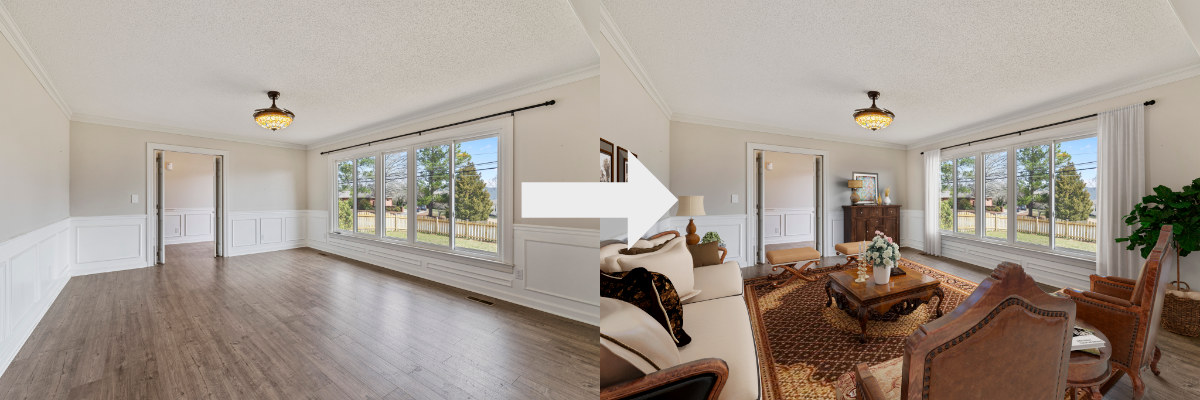 Renovating a classic New England home involves both precision and art.
For buyers and real estate professionals, maximizing return on investment (ROI) relies heavily on honoring original craftsmanship. Authenticity drives premium pricing; retaining original wide-plank pine floors, hand-hewn exposed beams, and central brick hearths adds immense value. Blending these historic structural bones with modern, energy-efficient HVAC systems, smart home technology, and updated insulation ensures the property remains highly functional, sustainable, and deeply rooted in the region's rich architectural heritage.
4. Revitalizing classic New England homes: The power of virtual staging and renovation for agents
Selling a historic New England home comes with a unique set of marketing challenges. While buyers fall in love with the exterior charm of a classic Cape Cod or a stately Colonial, they are frequently deterred by the interior realities, namely, small compartmentalized rooms, low ceilings, or outdated layouts that contrast sharply with today’s preference for bright, open-concept living.
For agents in the unforgiving market of Maine, New Hampshire, Vermont, Massachusetts, Rhode Island, and Connecticut, physical staging or actual remodeling is simply too expensive, time-consuming, and logistically complicated for many types of houses in New England. This is where digital property transformation becomes an invaluable asset. By leveraging advanced virtual staging and virtual renovation, agents can instantly unlock a property's hidden potential, allowing prospective buyers to visualize a seamless blend of historic character and contemporary luxury without altering a single physical brick.
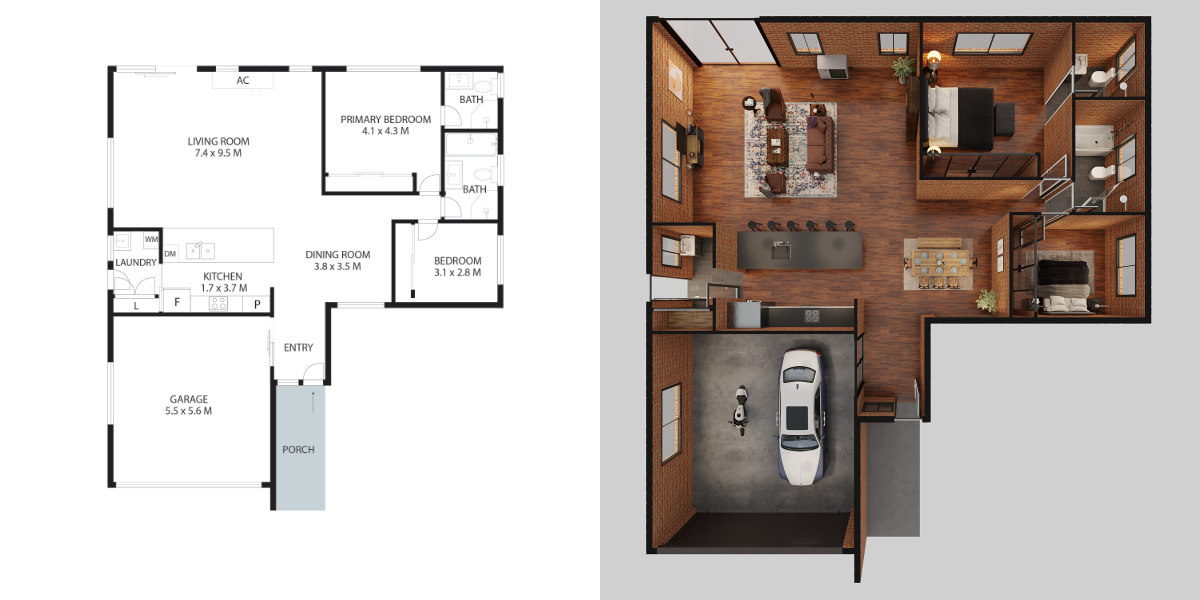 Fotober can showcase the potential of New England without the hindrance of excessive construction costs.
To help agents navigate this unique market, Fotober offers a specialized suite of real estate media services tailored specifically for the nuances of historic and luxury listings:
- Premium virtual staging: We digitally furnish empty or outdated rooms with high-end, realistically rendered furniture. Whether the property calls for a cozy "New England coastal" aesthetic or a sleek contemporary design, our virtual staging service highlights traditional elements like central brick hearths and wide-plank floors while making the space feel expansive.
- Virtual renovation & remodeling: Want to show buyers what a dark, closed-off kitchen in a Georgian Colonial would look like as a modern, sunlit open-concept space? Our editors can digitally remove non-load-bearing walls, swap out old flooring, update cabinetry, and modernize fixtures with flawless photorealism.
- Item removal & decluttering: Historic homes often come with decades of accumulated clutter or dated wallpaper. Fotober’s editors can seamlessly clear out any space, leaving a clean, pristine canvas that allows the home's original craftsmanship to shine.
- 2D/3D floor plans & virtual twilight: We transform confusing, old-school layouts with clean floor plan redrawing, and convert standard daytime exterior shots into striking twilight images, perfect for showcasing the dramatic rooflines of Saltbox and Gambrel homes against a glowing New England sunset.
By partnering with Fotober, real estate professionals can dramatically reduce days on market, slash traditional staging costs by up to 90%, and present New England’s timeless architecture in its absolute best light to the modern digital buyer.
Conclusion
From the humble, wind-swept cottages of Cape Cod to the grand, temple-like facades of the Greek Revival, the diverse types of houses in New England represent far more than just shelter. They serve as a living, breathing timeline of American resilience, cultural evolution, and structural ingenuity. Each architectural style tells a compelling story of how early builders adapted brilliantly to a challenging climate while laying down the aesthetic foundations of a nation. Today, whether meticulously preserved or thoughtfully modernized, these classic structures continue to define the undeniable charm and identity of the Northeast.
Which of these iconic New England architectural styles speaks to you the most? Are you drawn to the cozy simplicity of a historic Saltbox or the coastal elegance of a Shingle estate? We would love to hear your thoughts in the comments below. Don’t forget to subscribe to our newsletter for more expert insights into real estate trends and historic home design.
Find us on social media to gain more useful insights and in-depth analysis on the US real estate market and see our latest editing projects!
- Facebook: fotobermedia.co
- YouTube: Fotober
- TikTok: @fotober
- Instagram: fotober_media.
Related posts

Modern Luxe Interior Design: Elements, Style Guide and How to Stage It
October 10, 2026

Minimalist Interior Design: Characteristics, Style Guide, and Staging
October 8, 2026

Coastal Interior Design: Style Definition & Staging Guide
September 30, 2026

Contemporary Interior Design: Key Elements and How to Stage This Style
September 30, 2026
